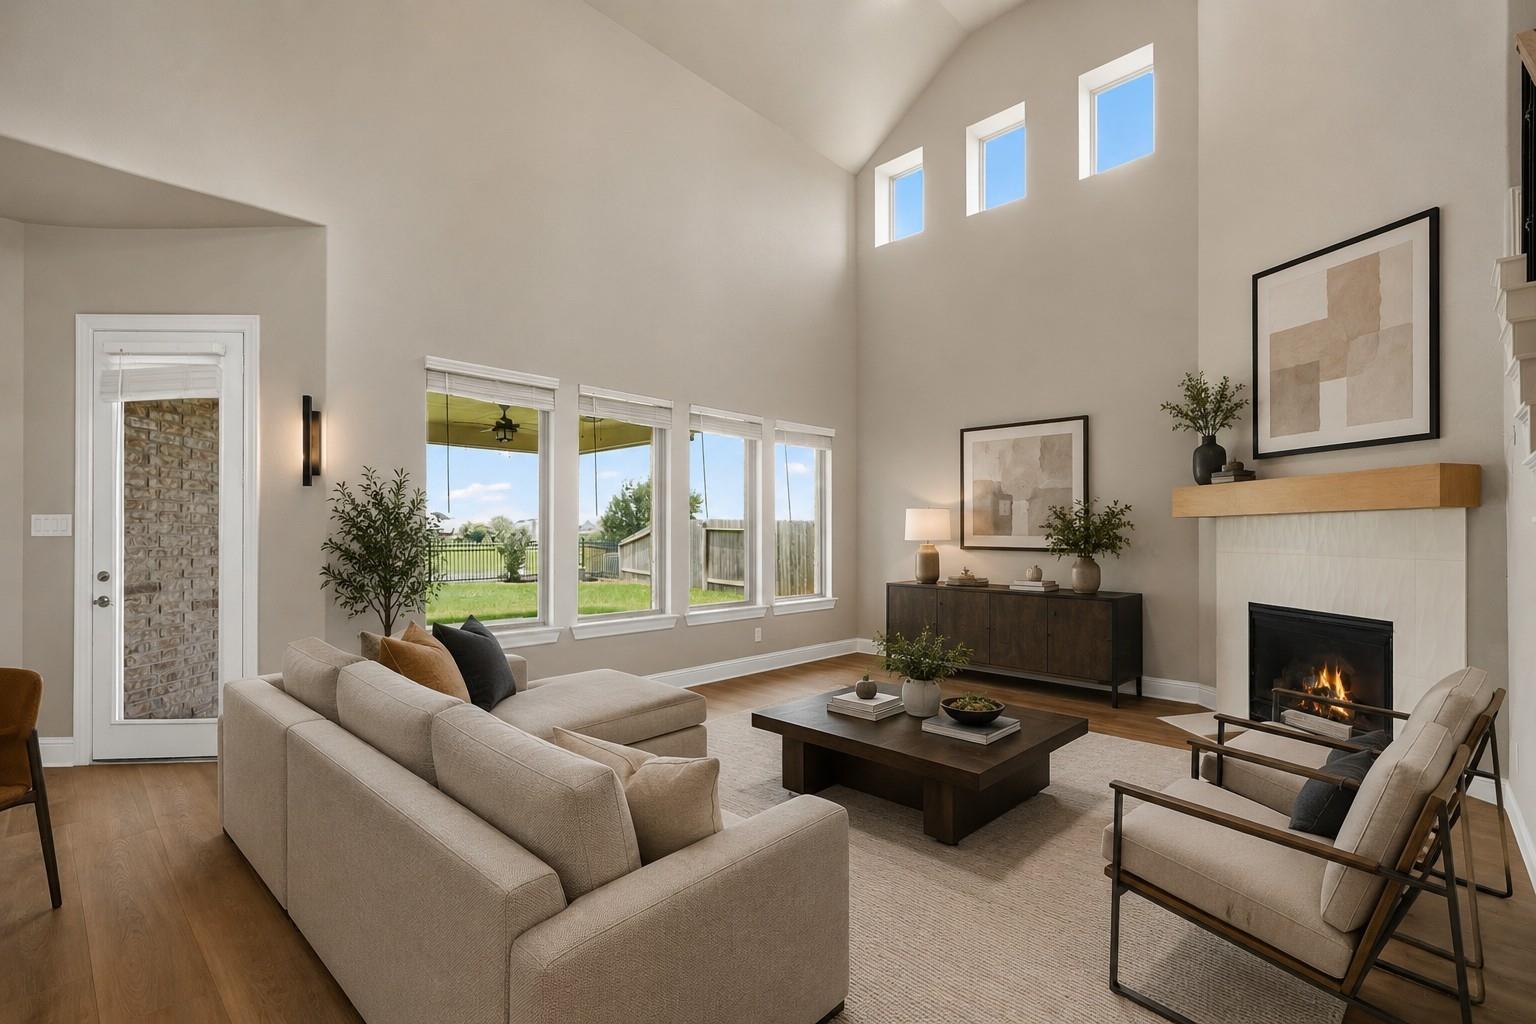
Staged living room with vaulted ceilings, a fireplace, and tall windows overlooking the backyard.
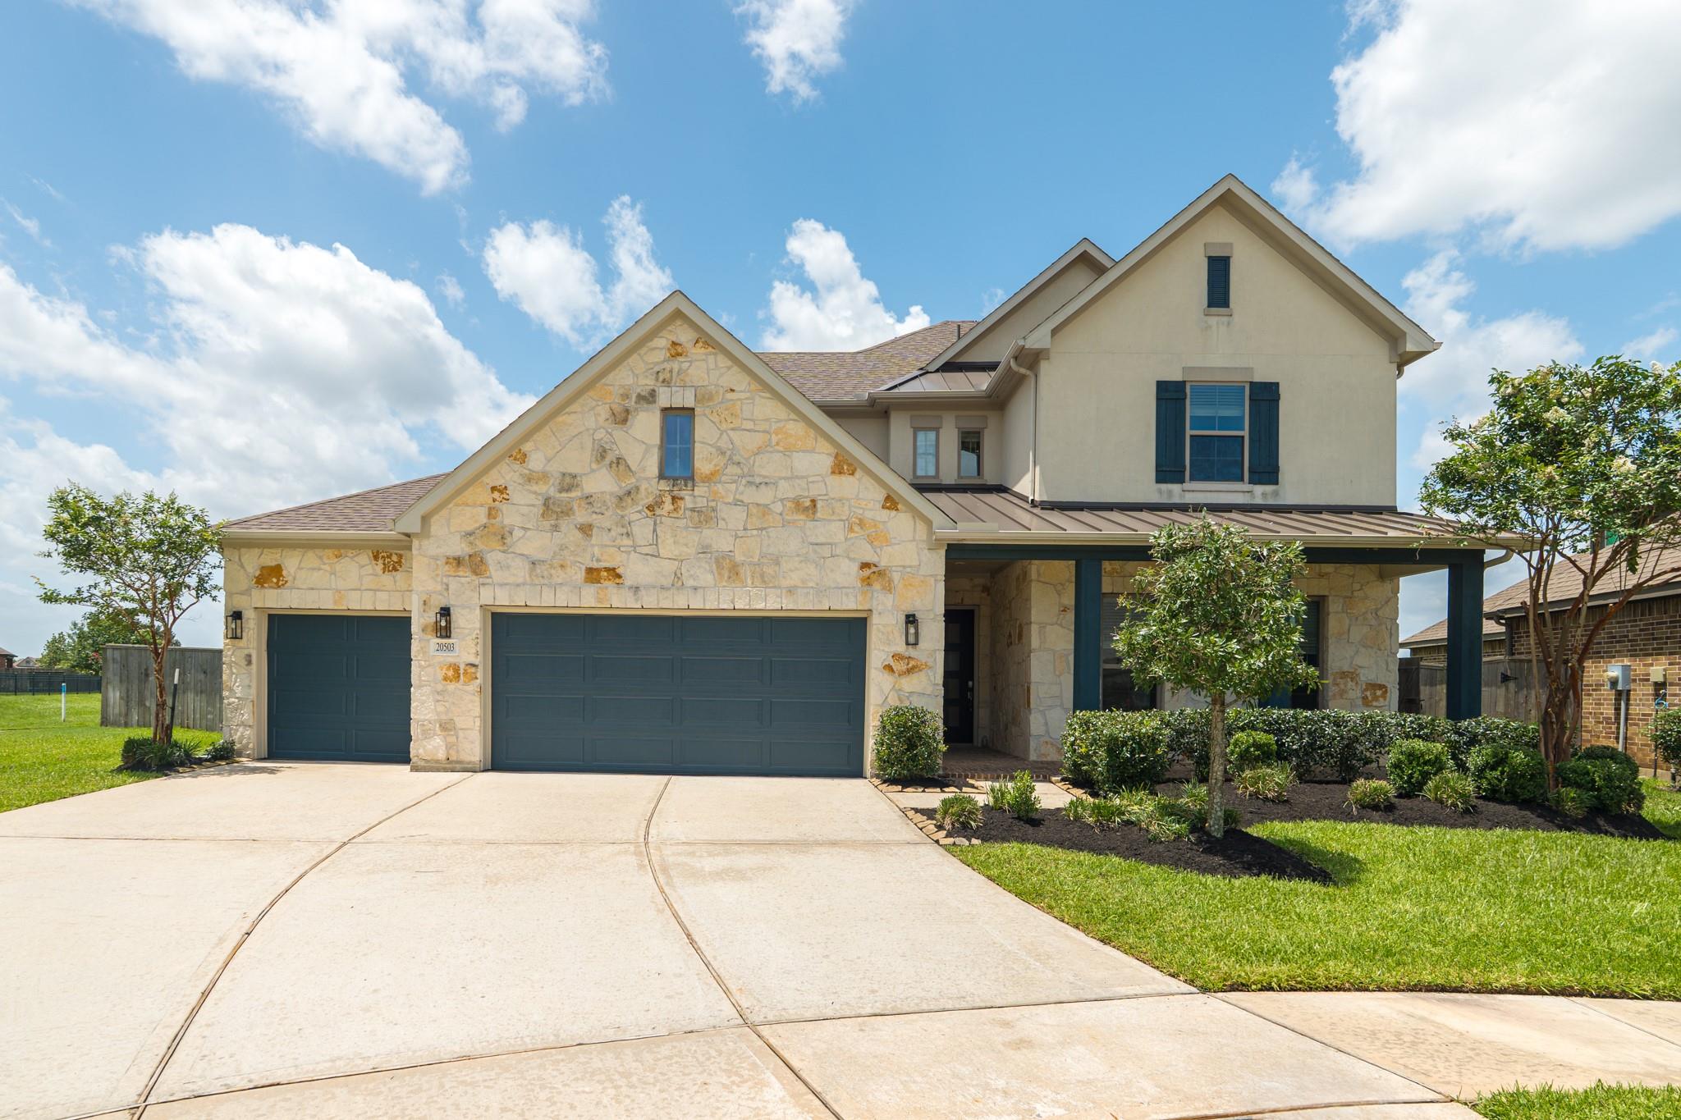
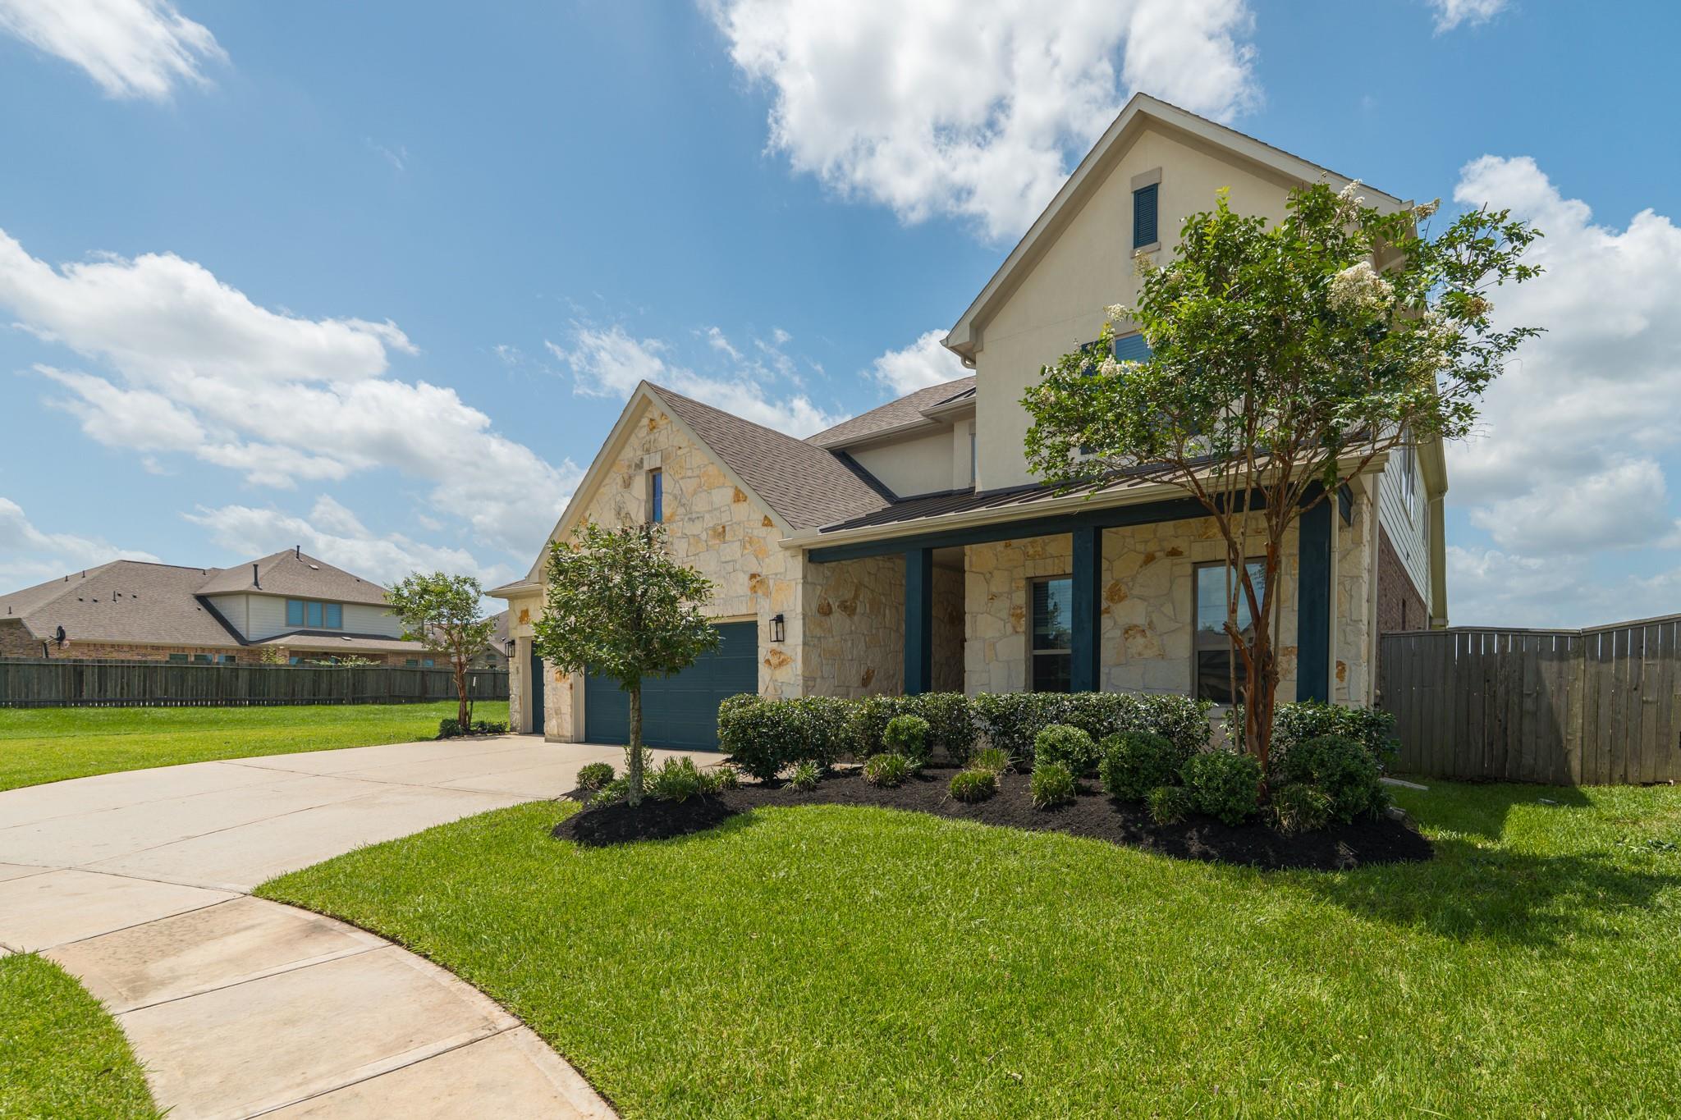
Two-story stone-and-stucco home with dark blue garage doors and a covered porch.
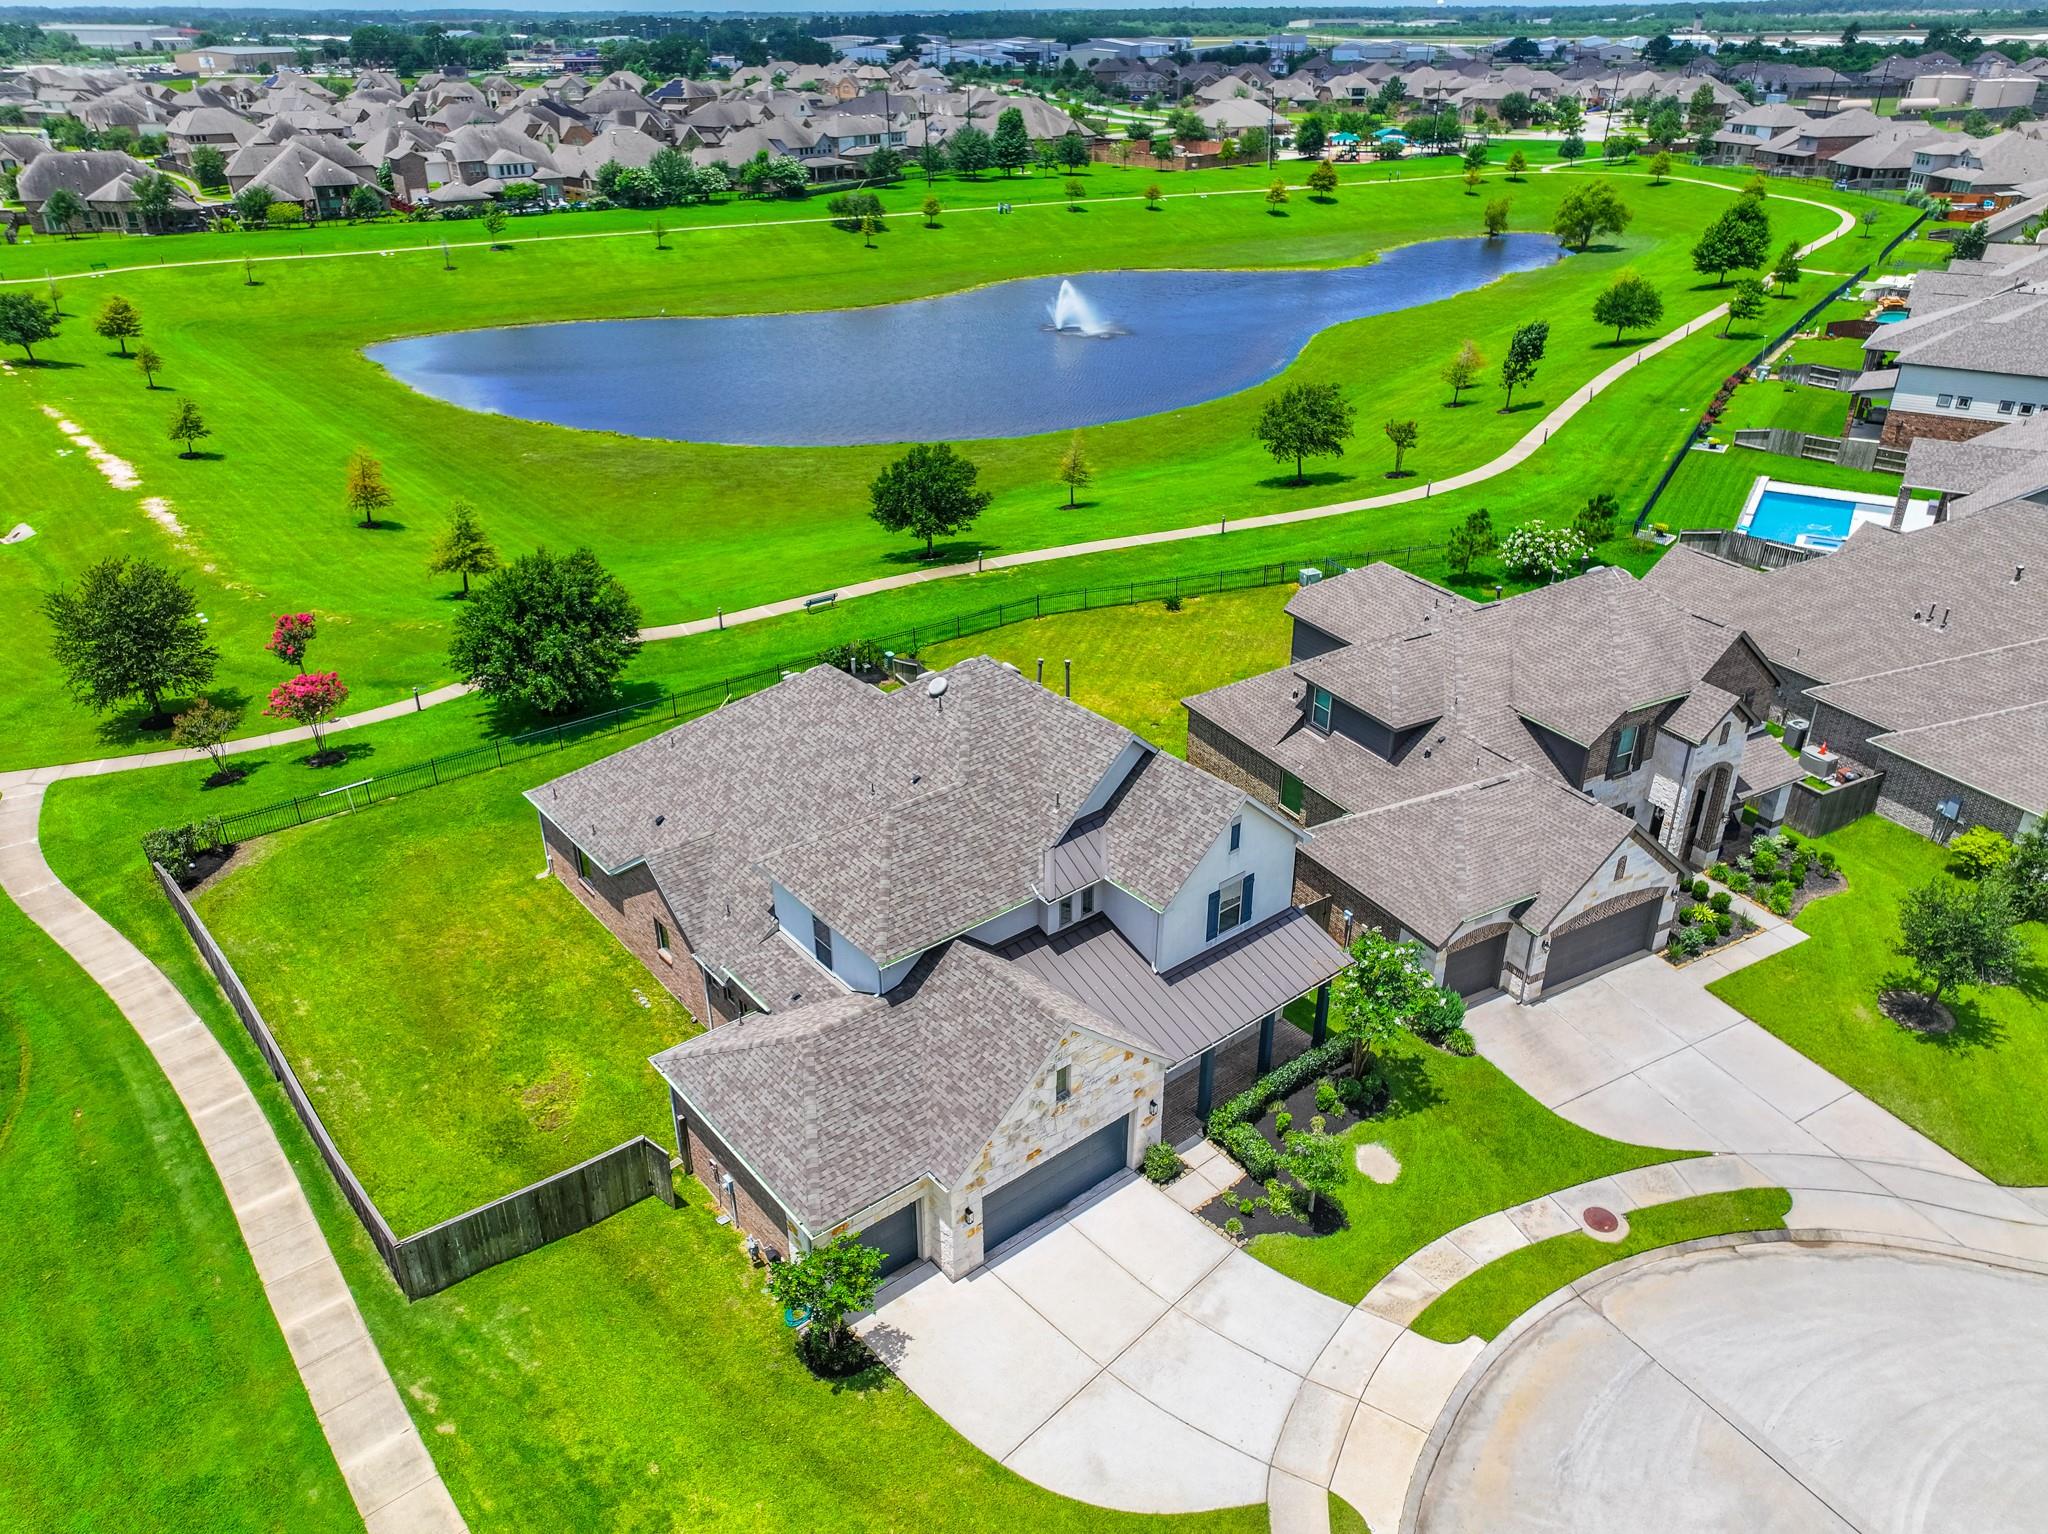
Aerial view of a two-story home beside a neighborhood pond with a fountain and walking path.
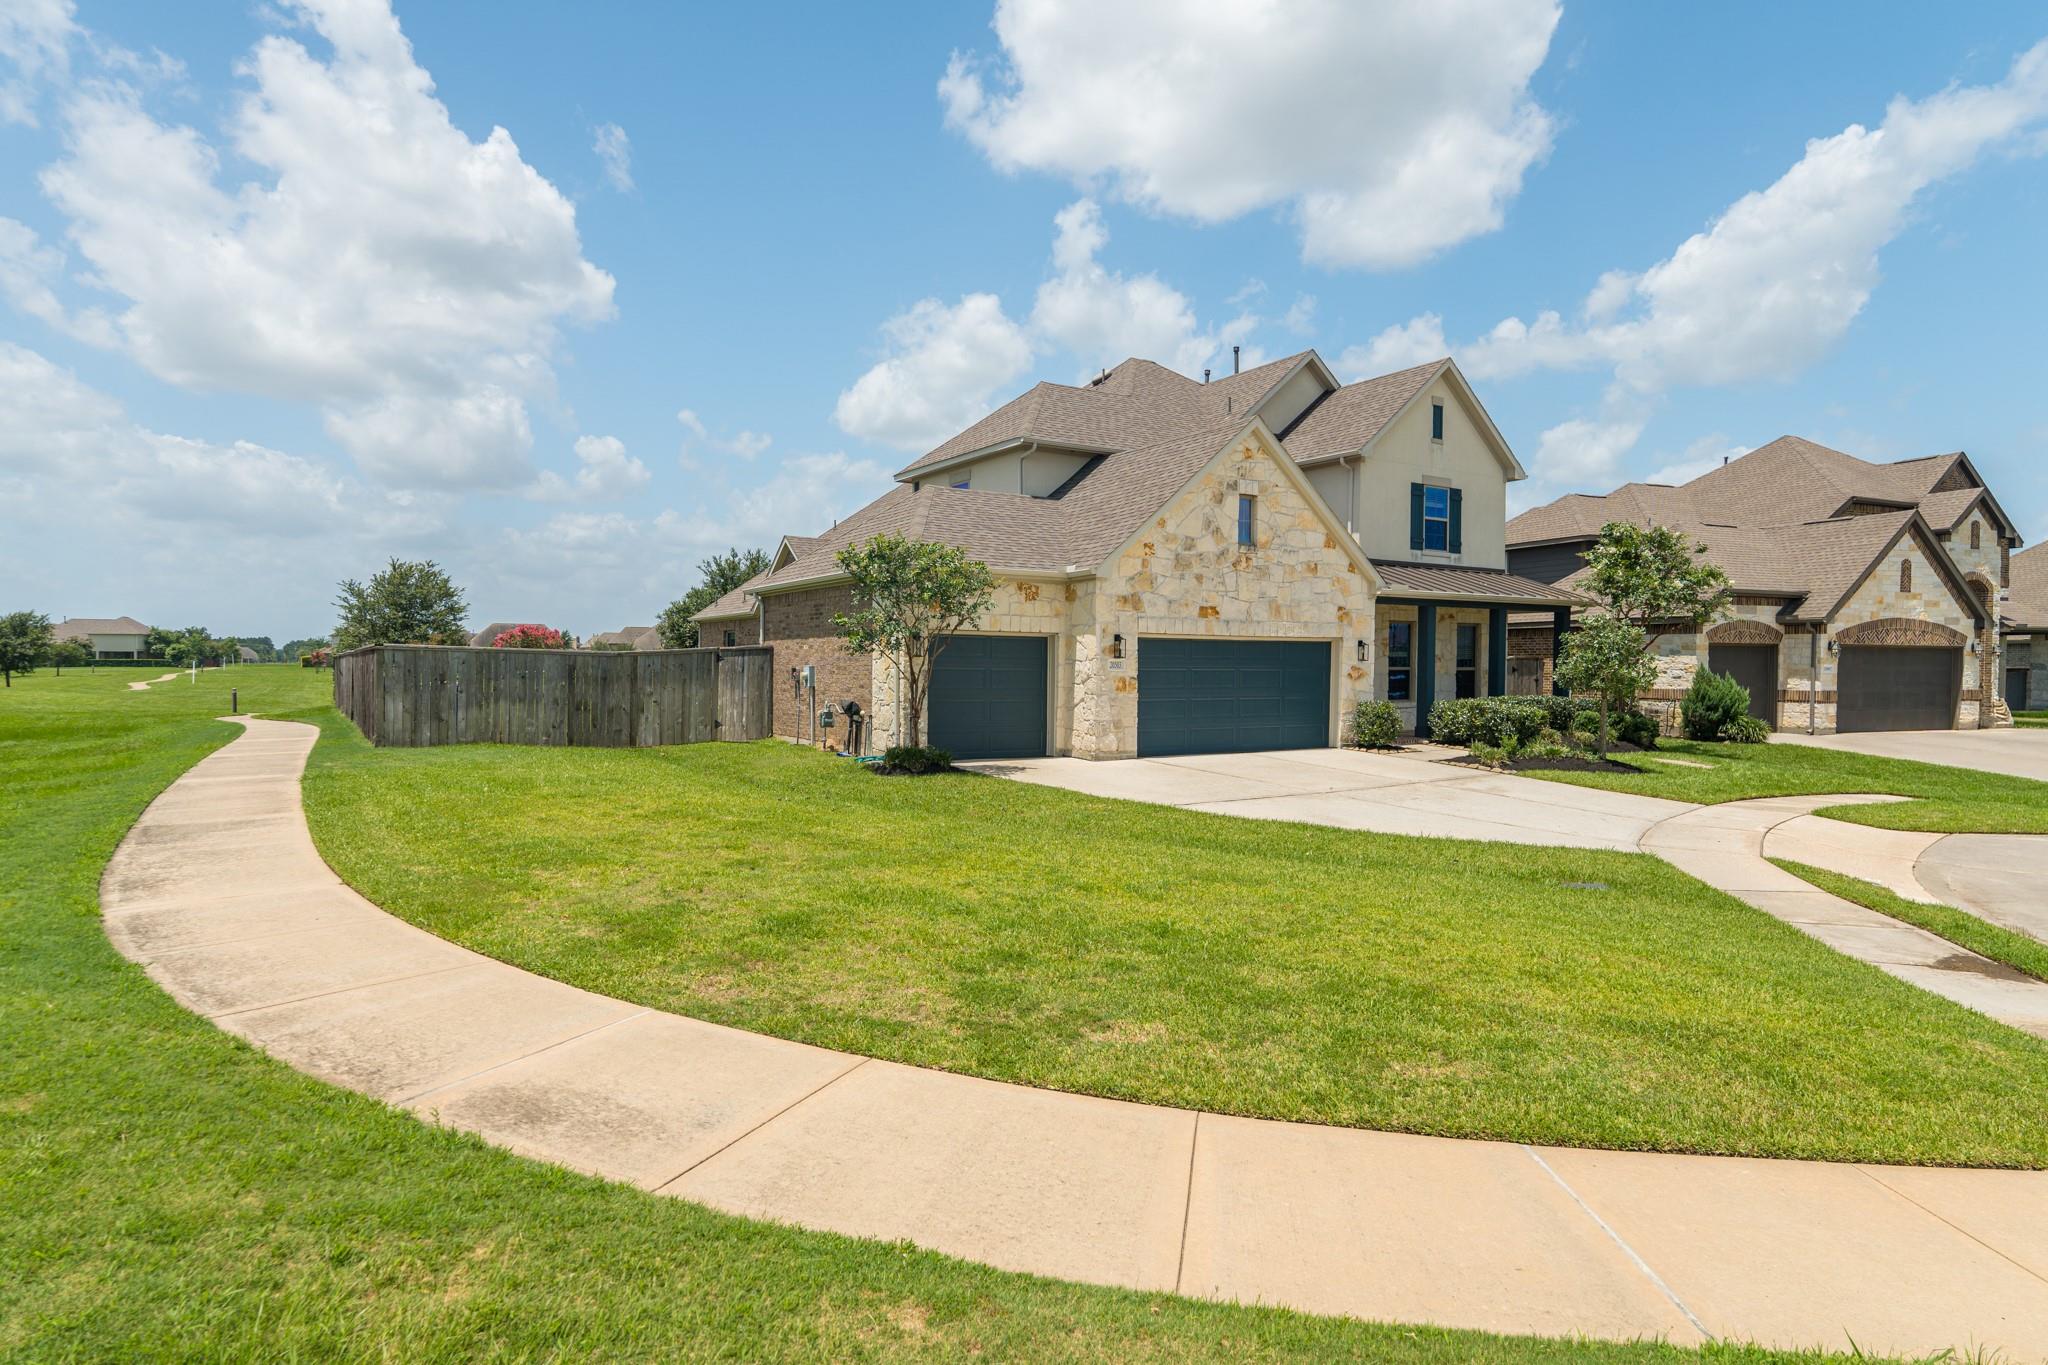
Two-story stone-front home with dark garage doors beside a curving sidewalk and broad lawn.
Two-story stone-and-stucco home with a covered porch, landscaped lawn, and curved driveway.
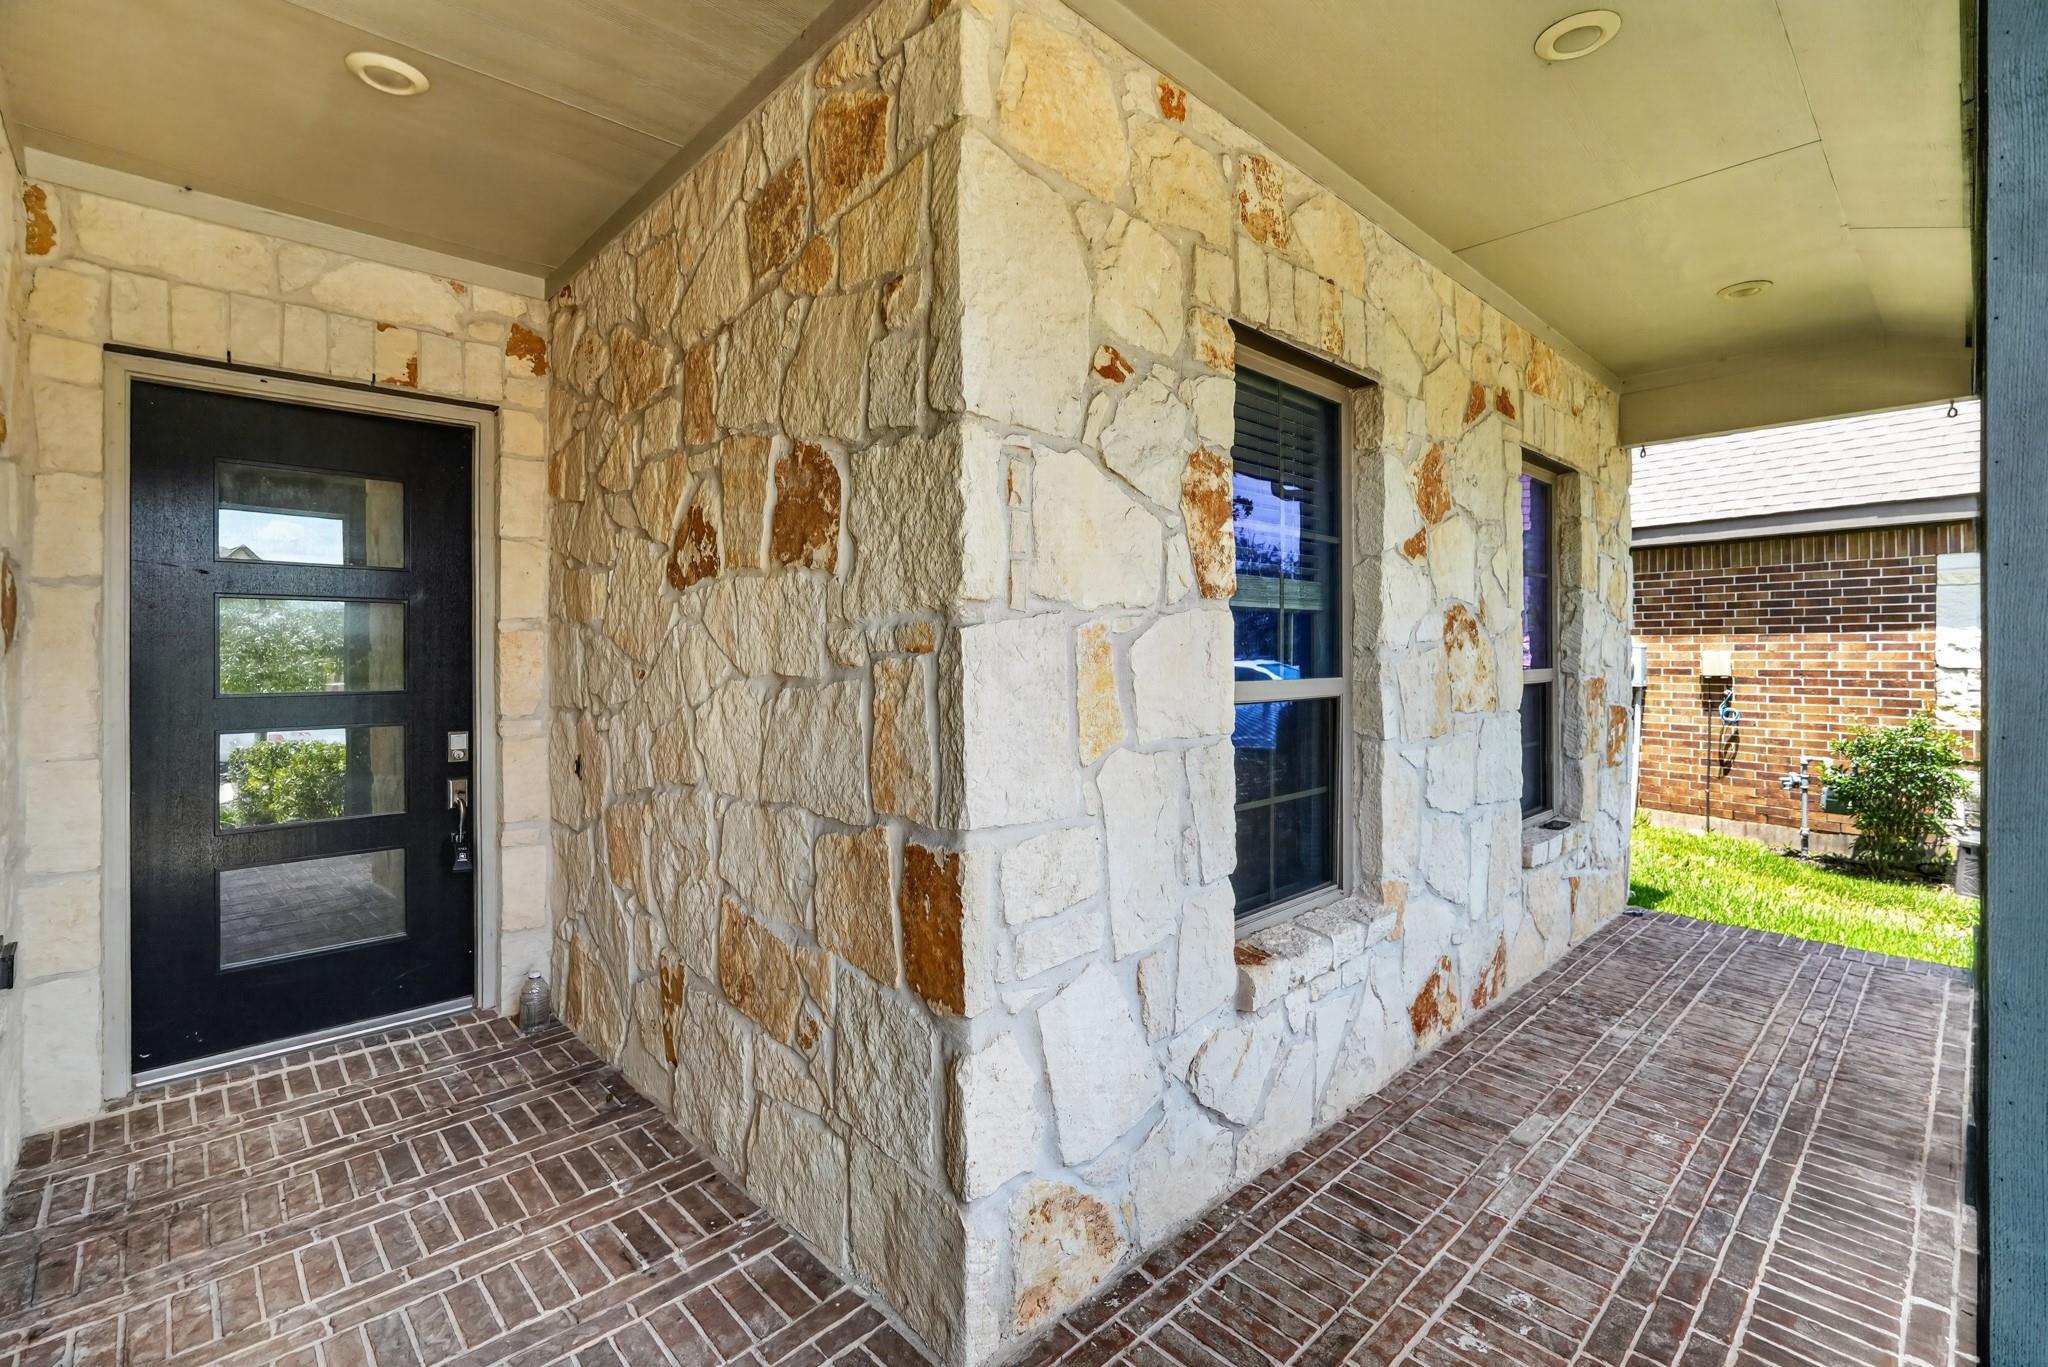
Stone-fronted home entry with a black glass-paneled door and covered brick porch.
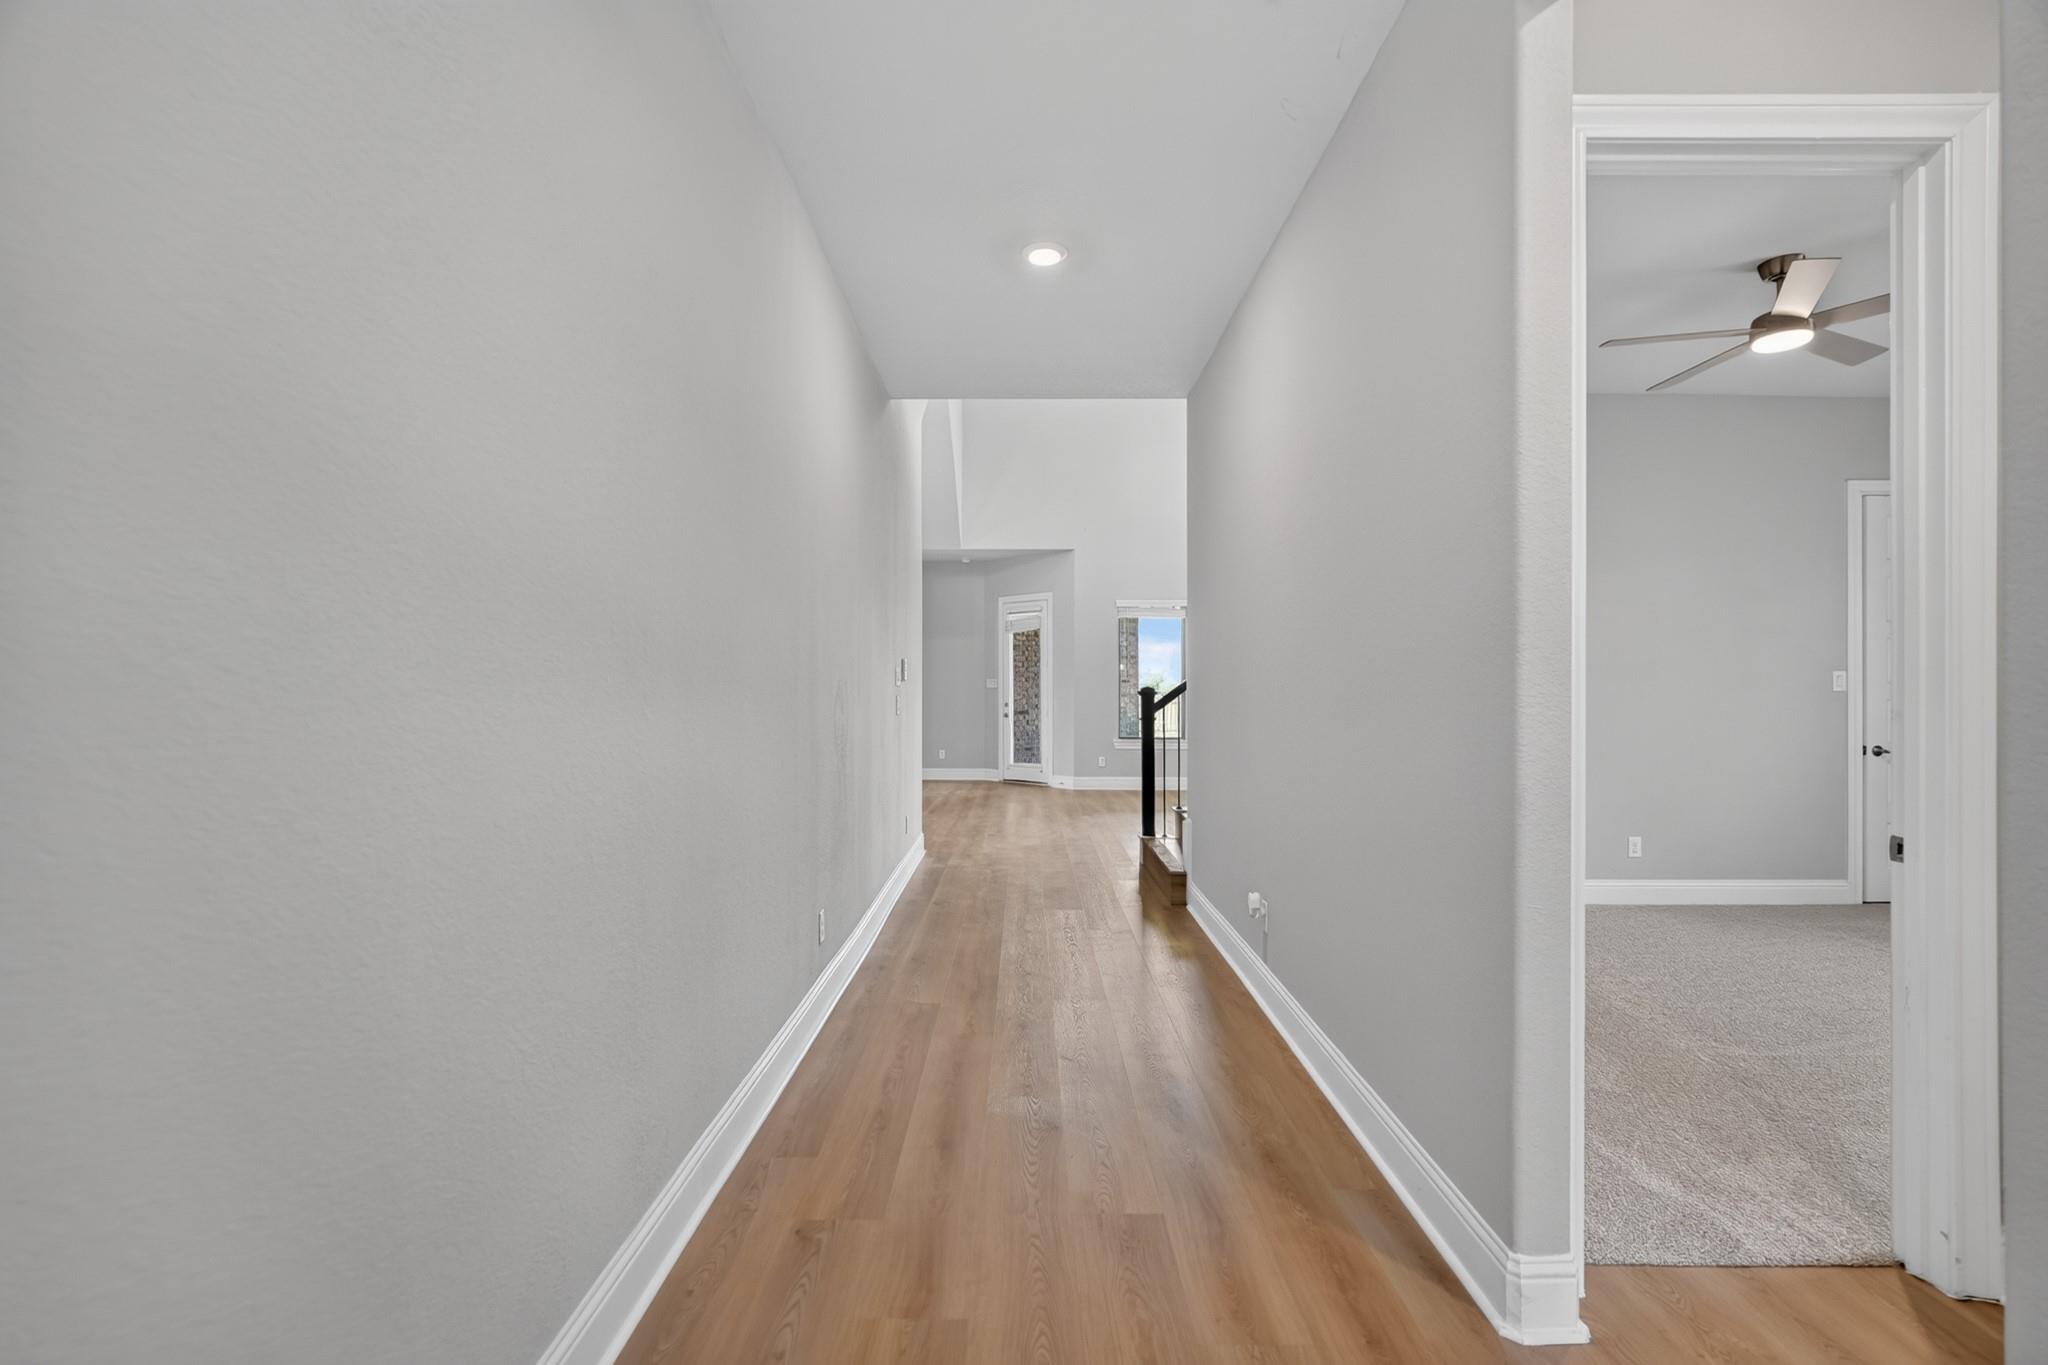
Hallway with wood flooring, gray walls, and a carpeted room through the doorway.
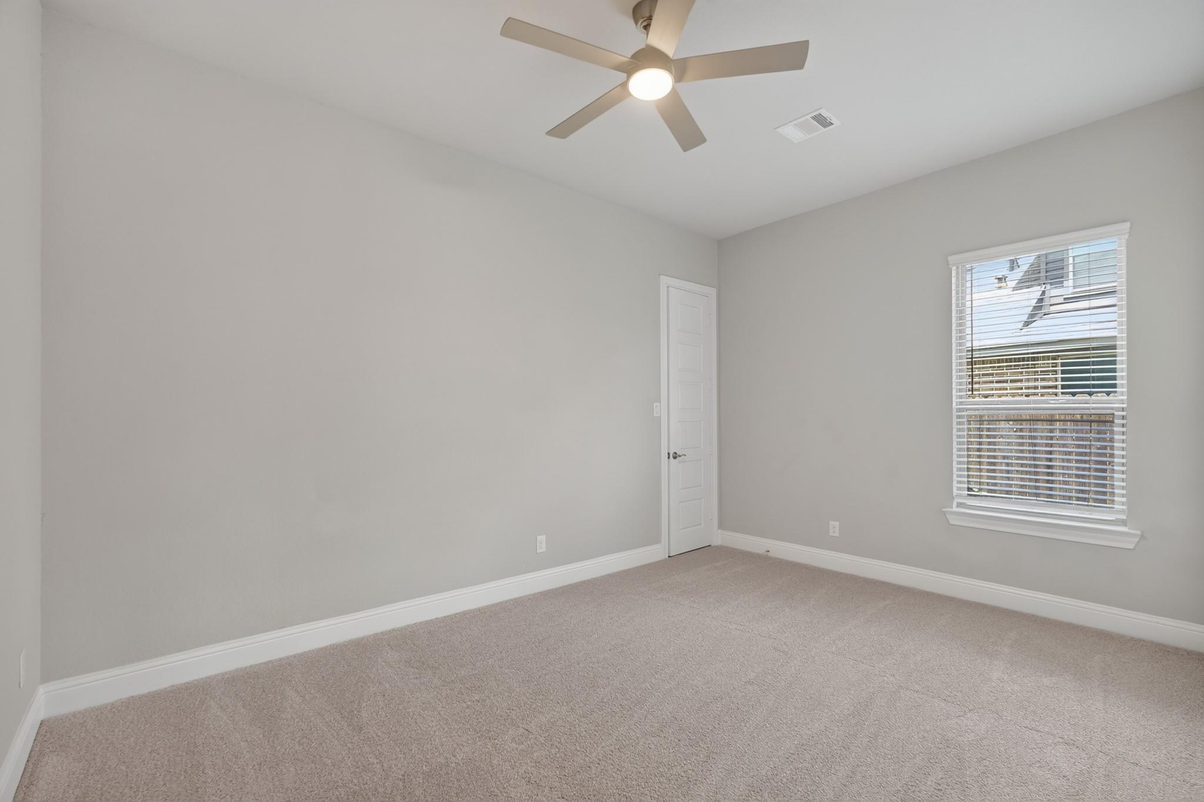
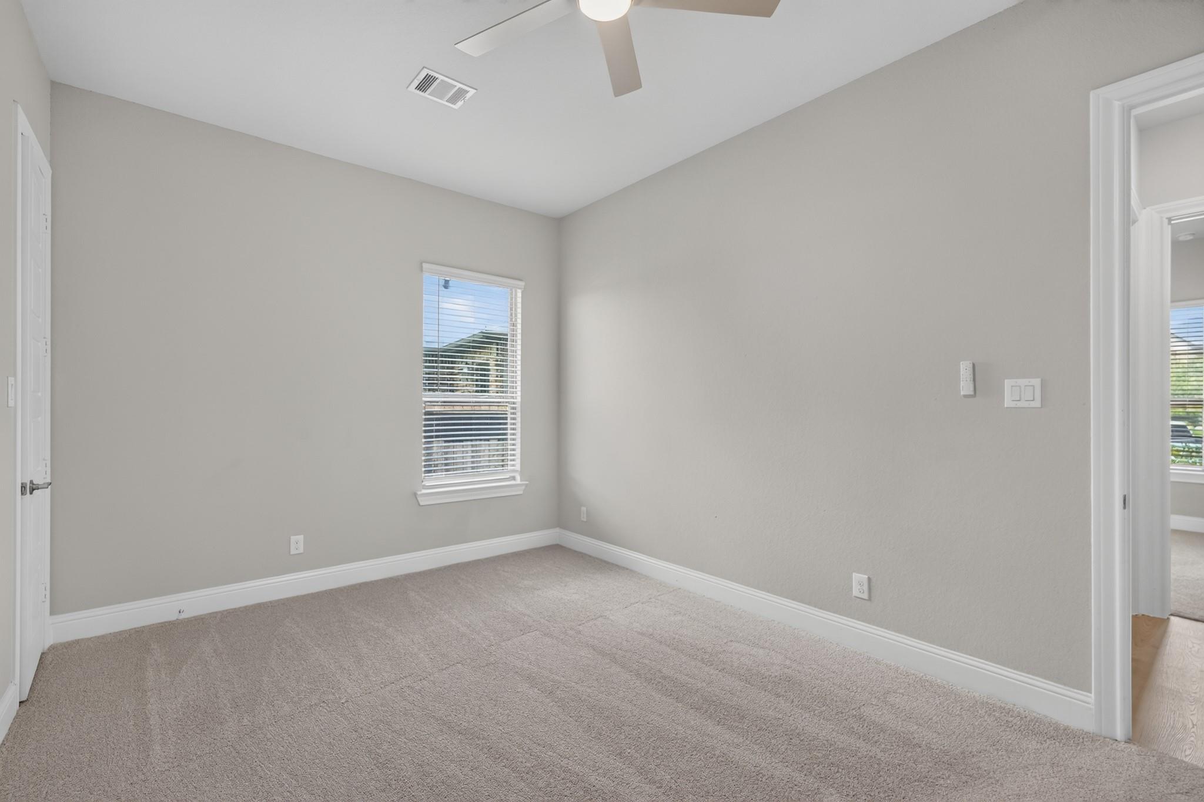
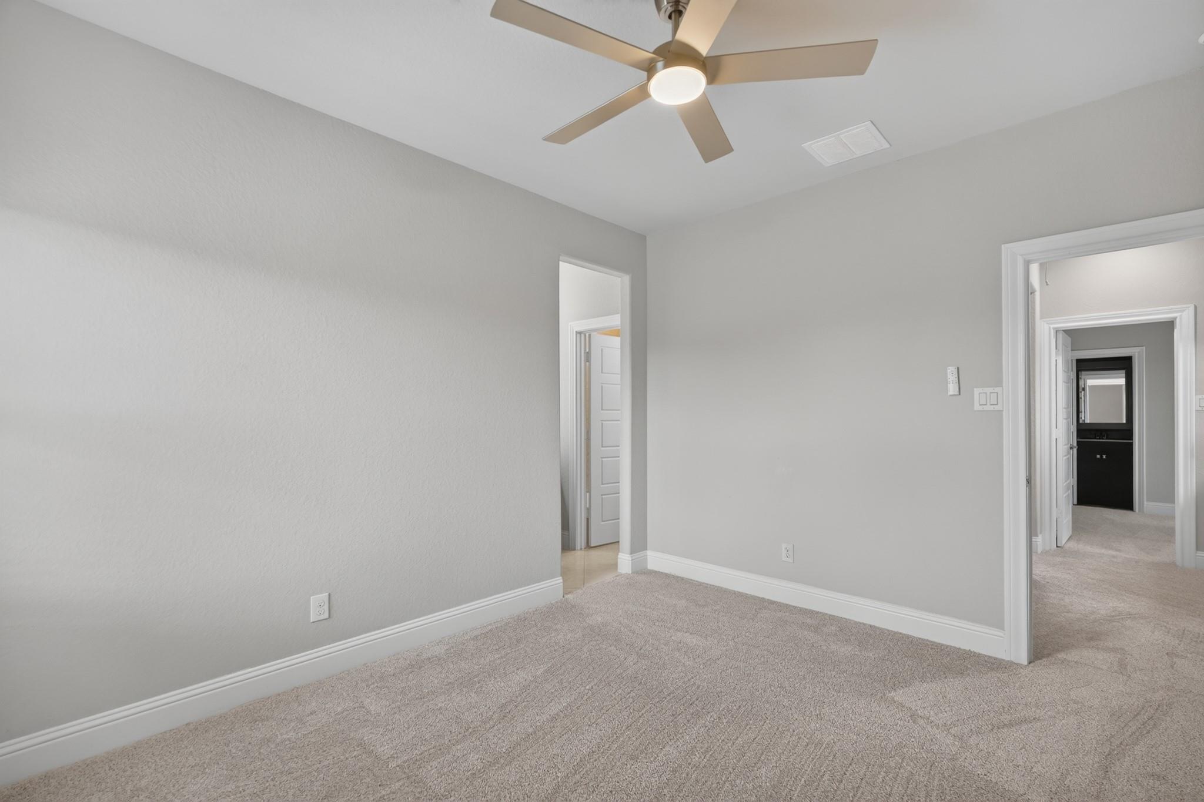
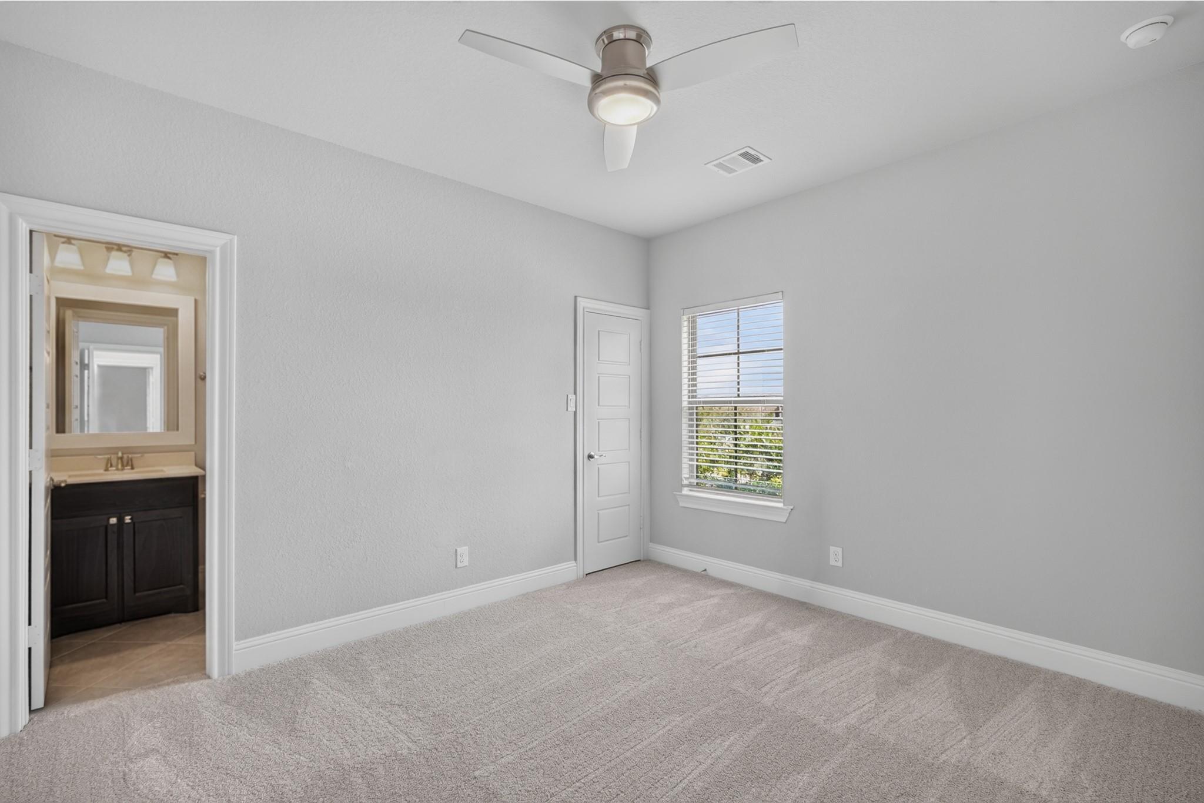
Empty carpeted bedroom with a ceiling fan, white paneled door, and window with blinds.
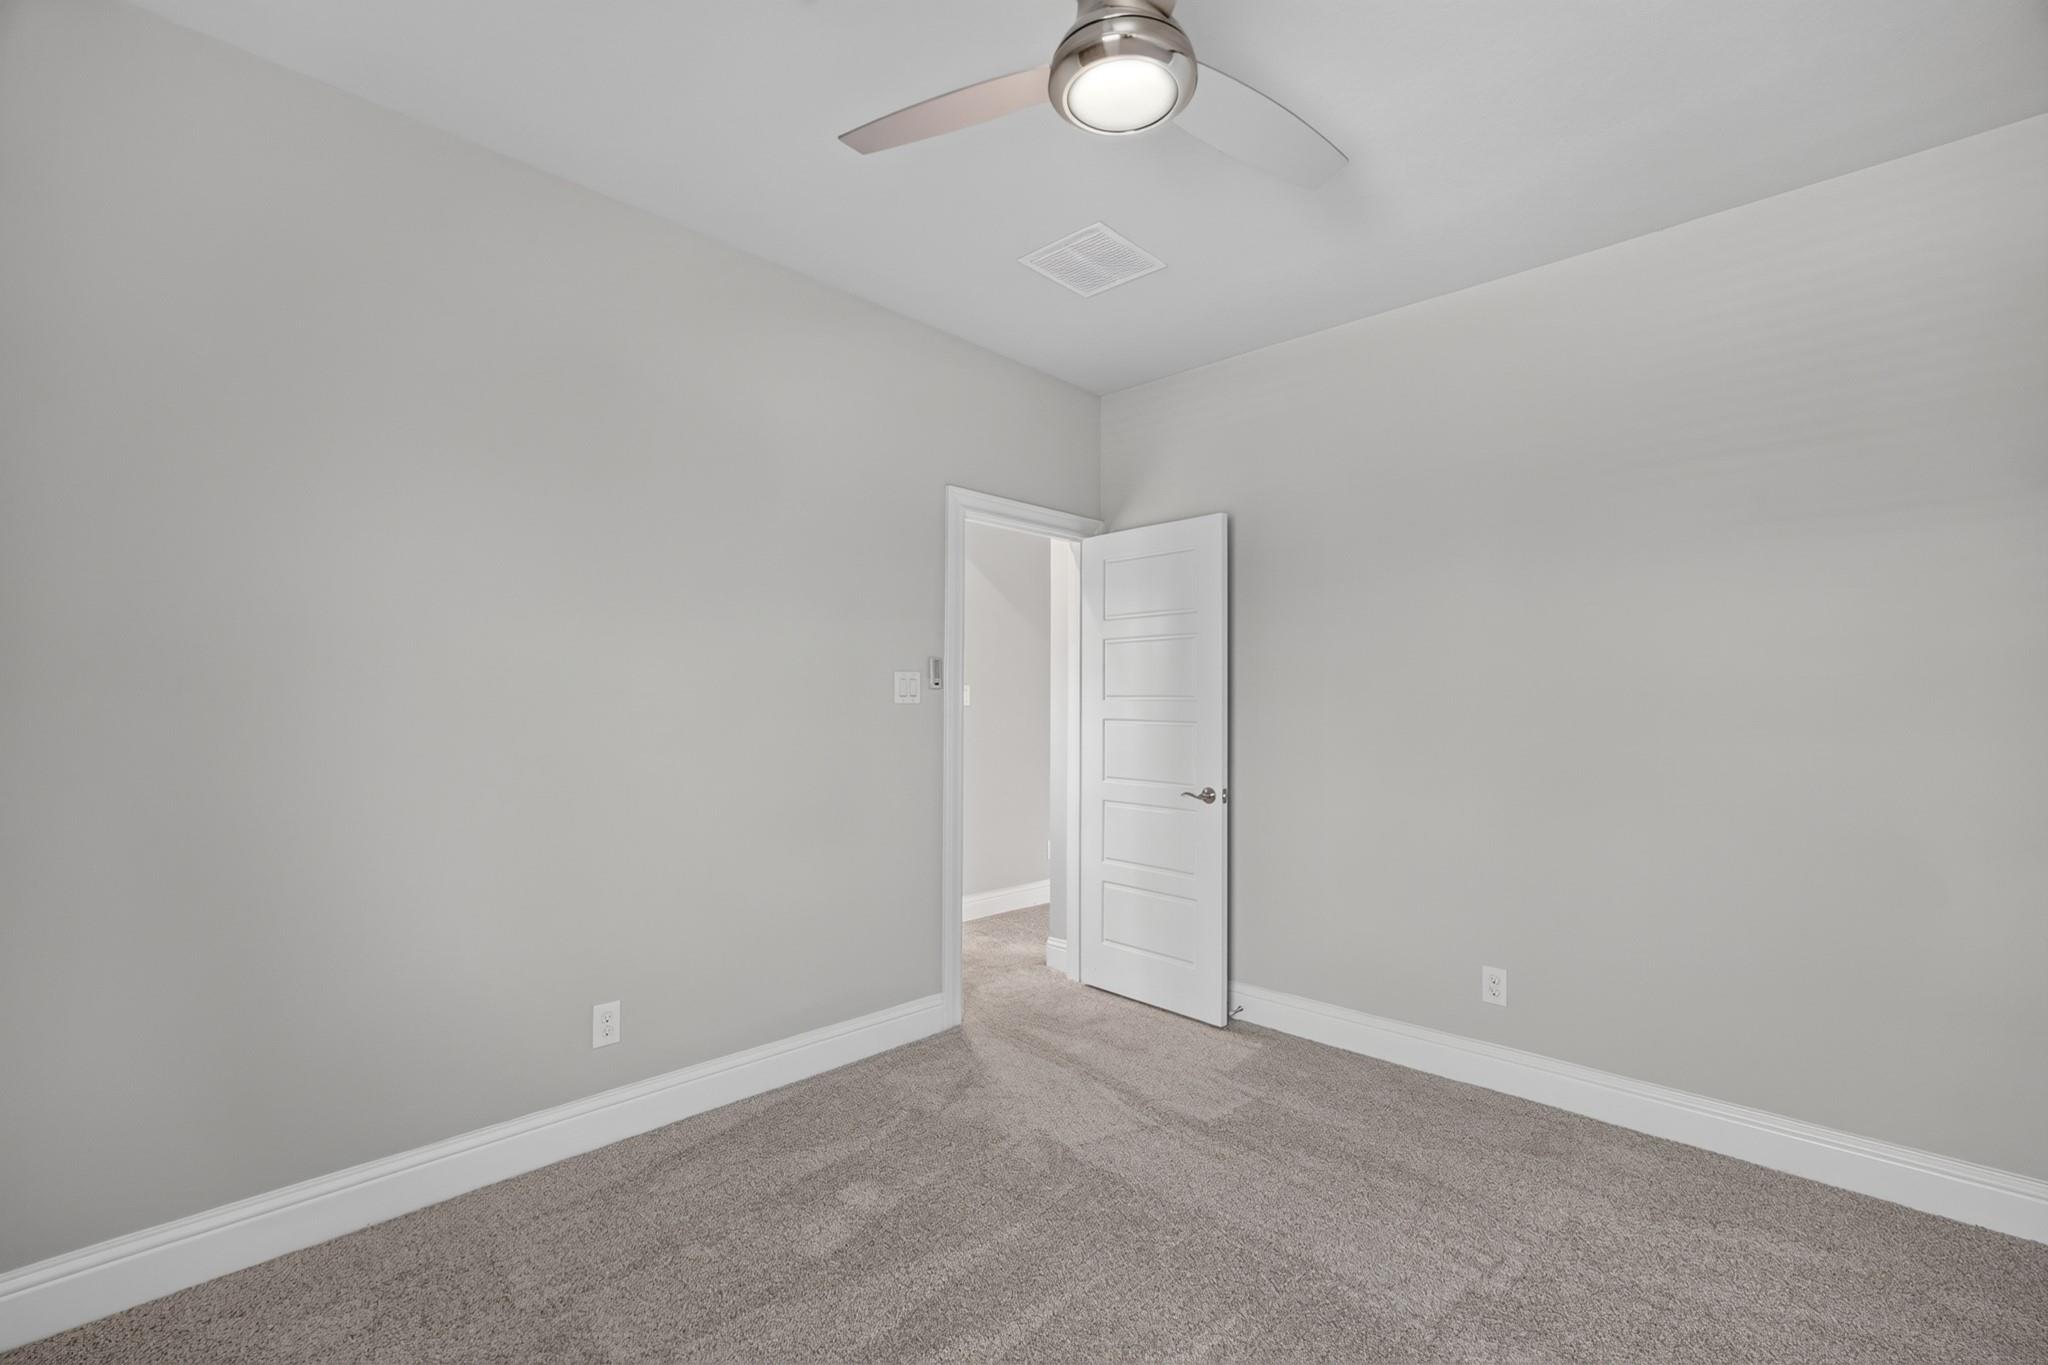
Empty carpeted bedroom with a ceiling fan and a window with blinds.
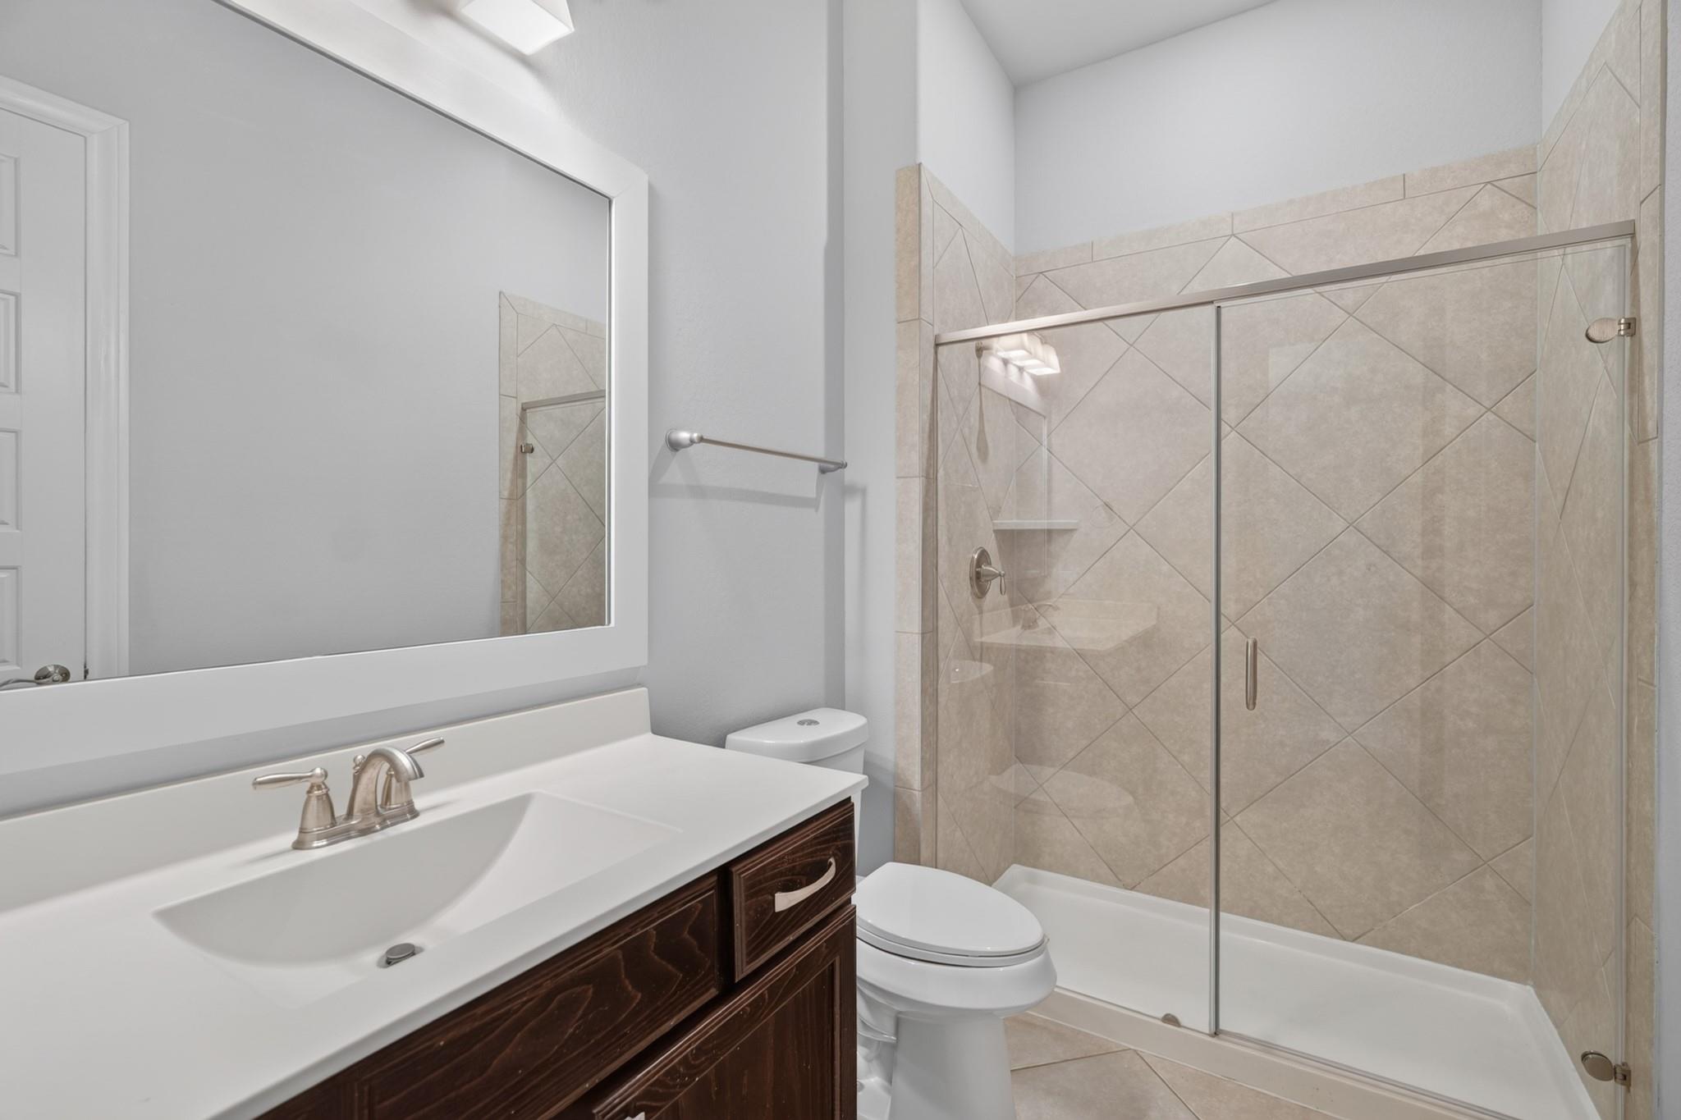
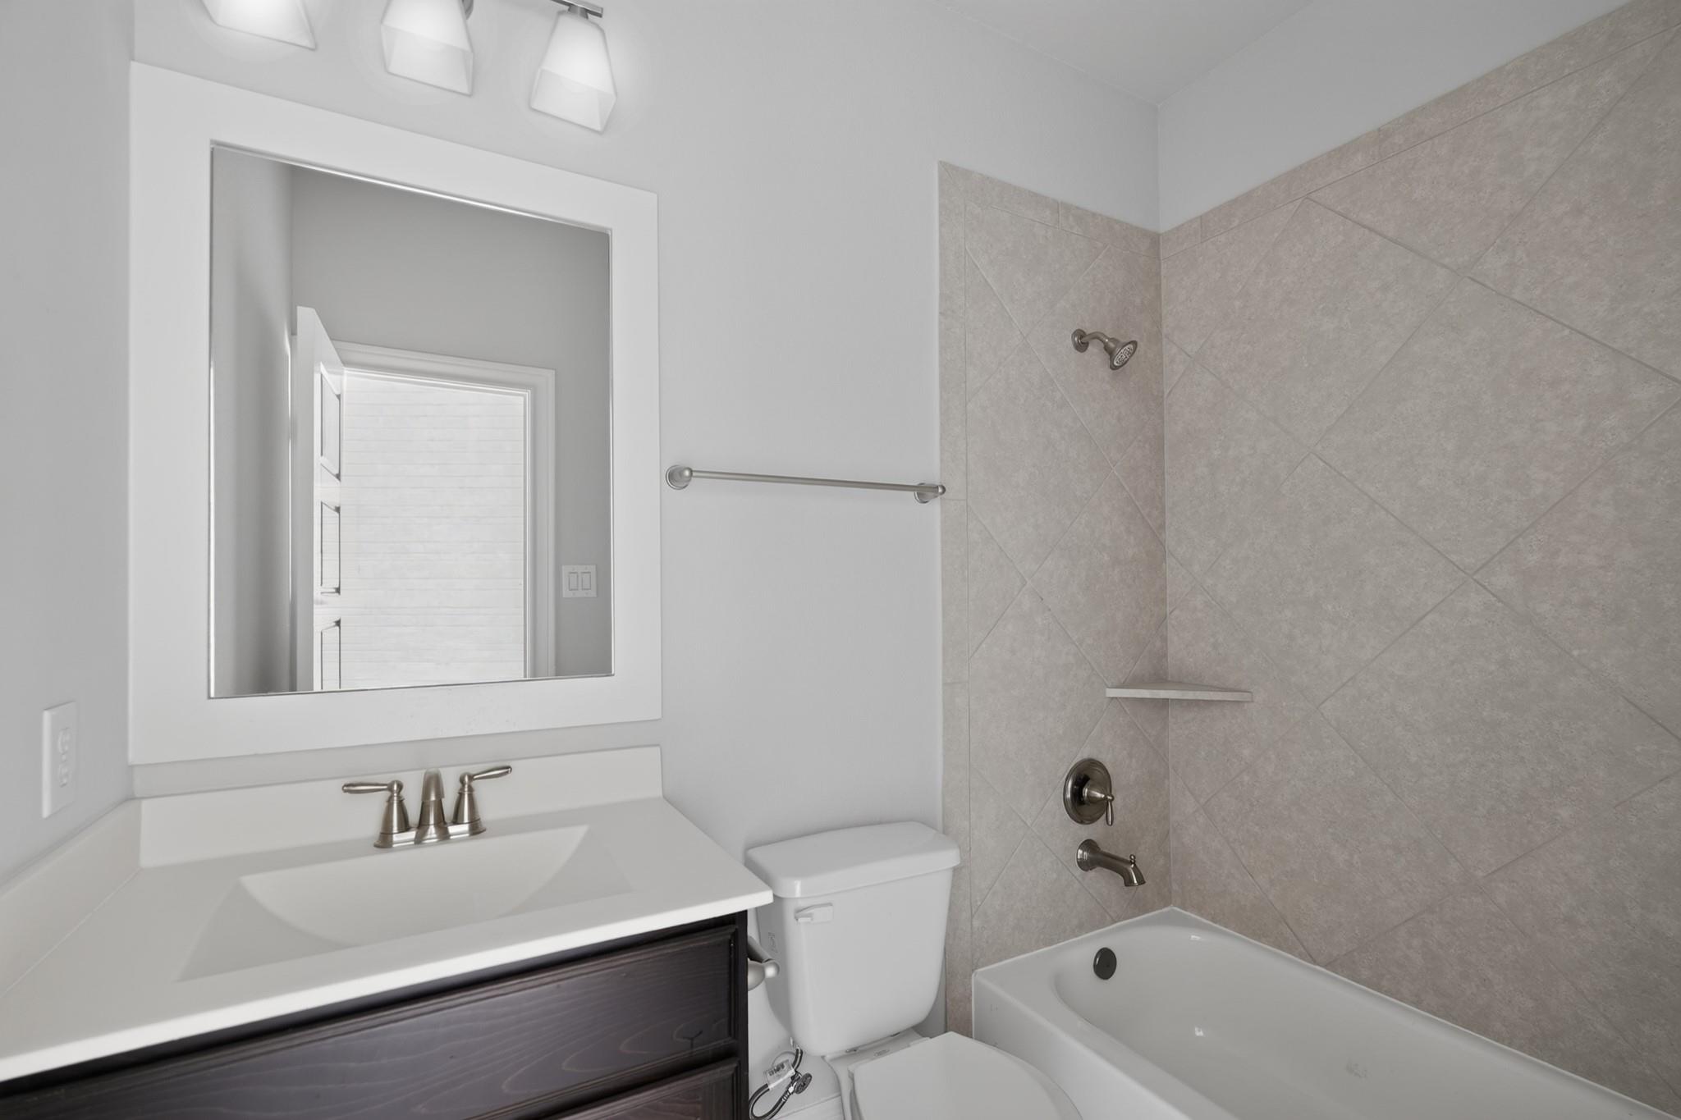
Bathroom with dark wood vanity, white countertop, toilet, and glass-enclosed tiled shower.
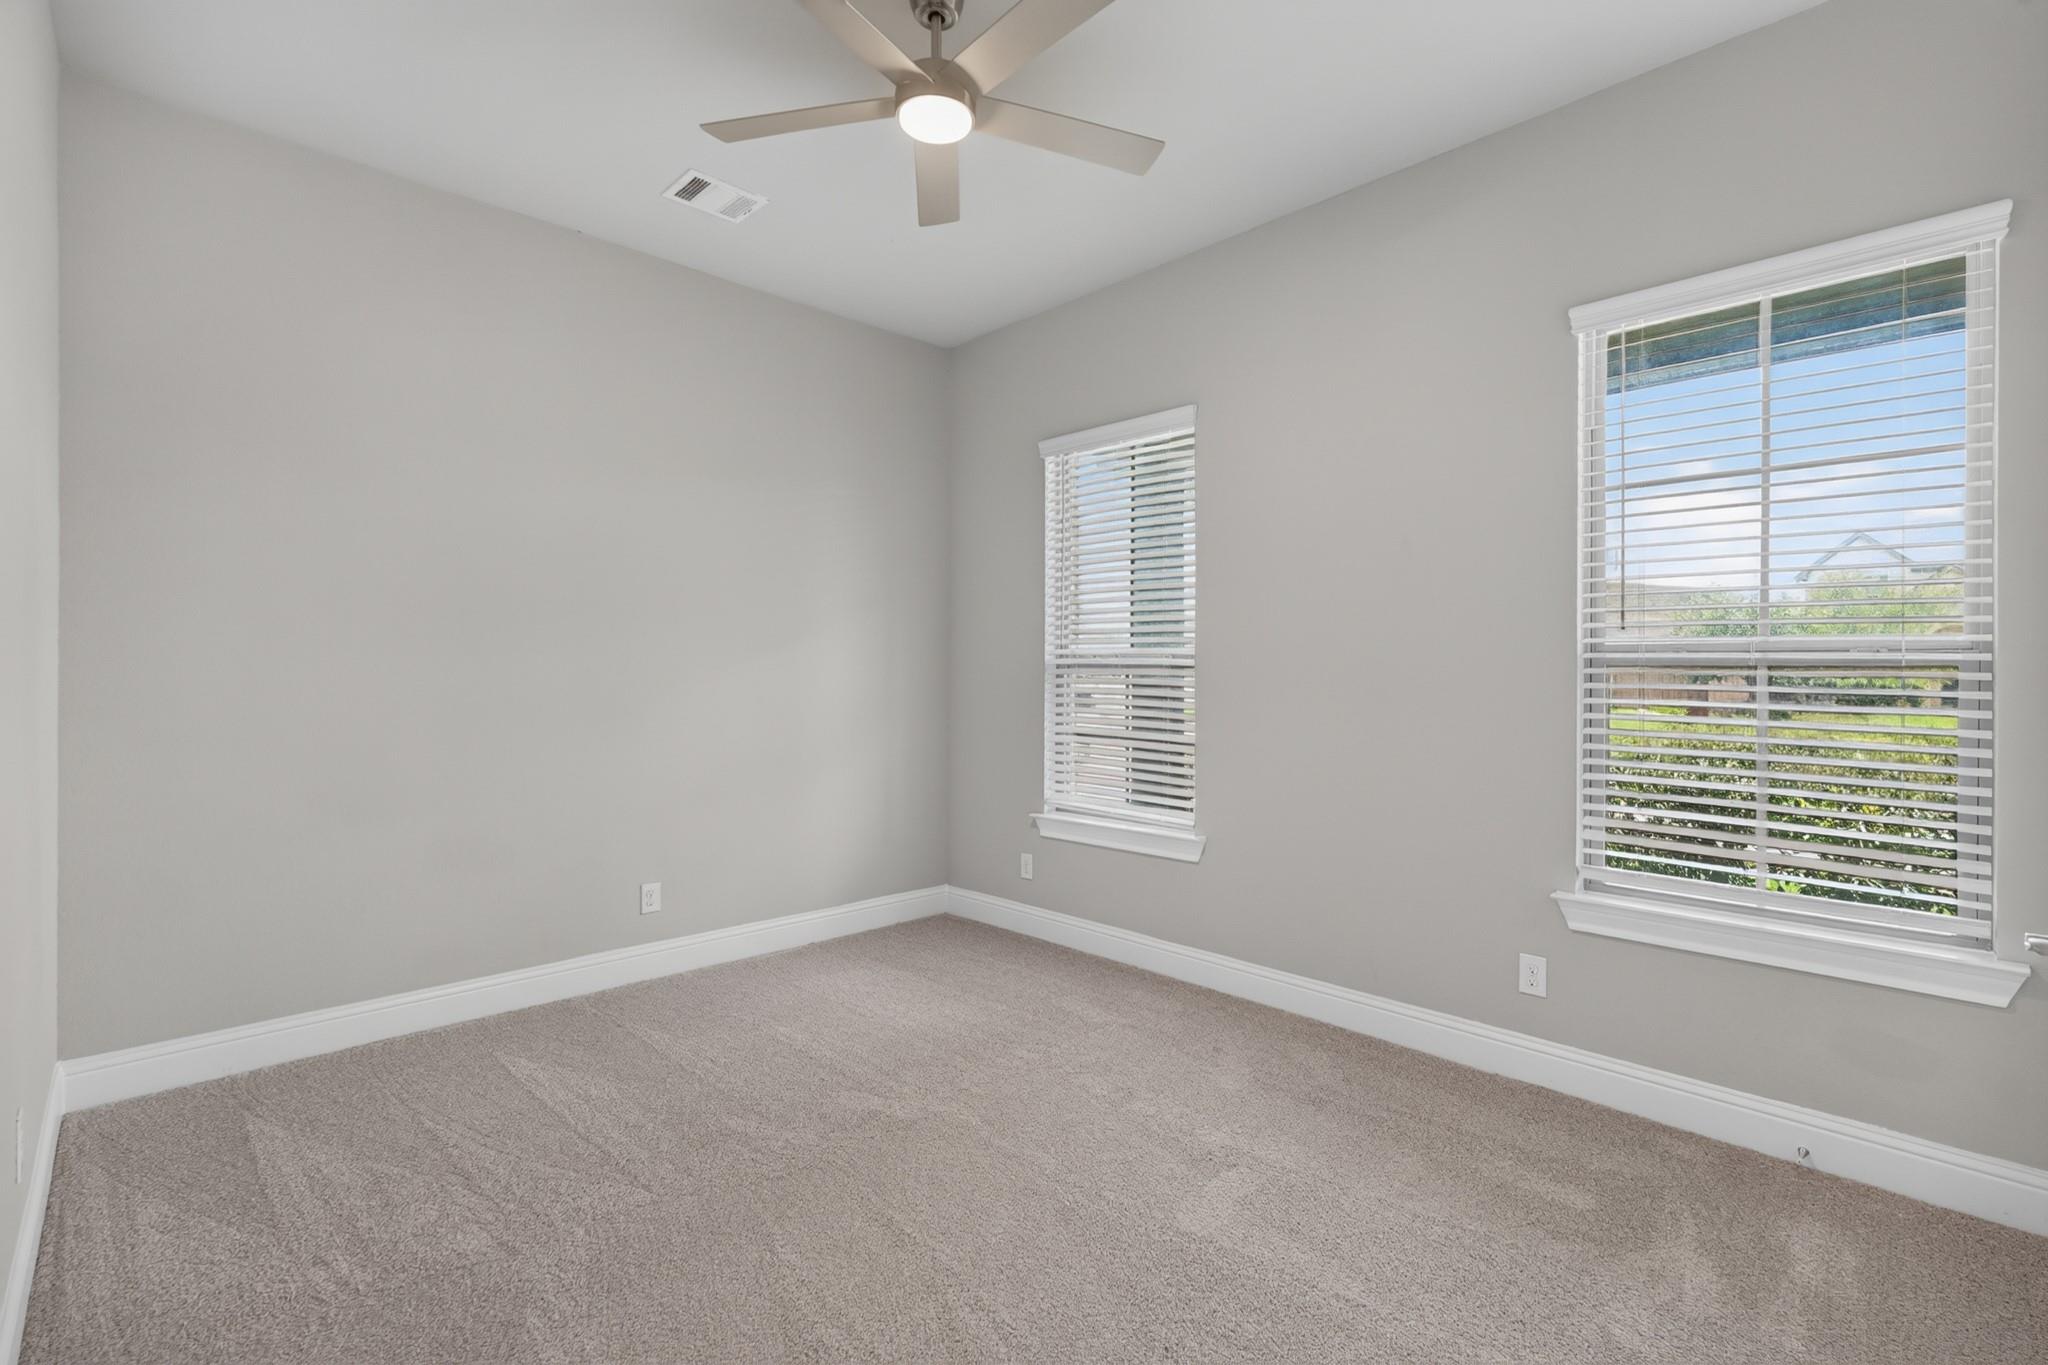
Empty carpeted bedroom with two windows and a ceiling fan.
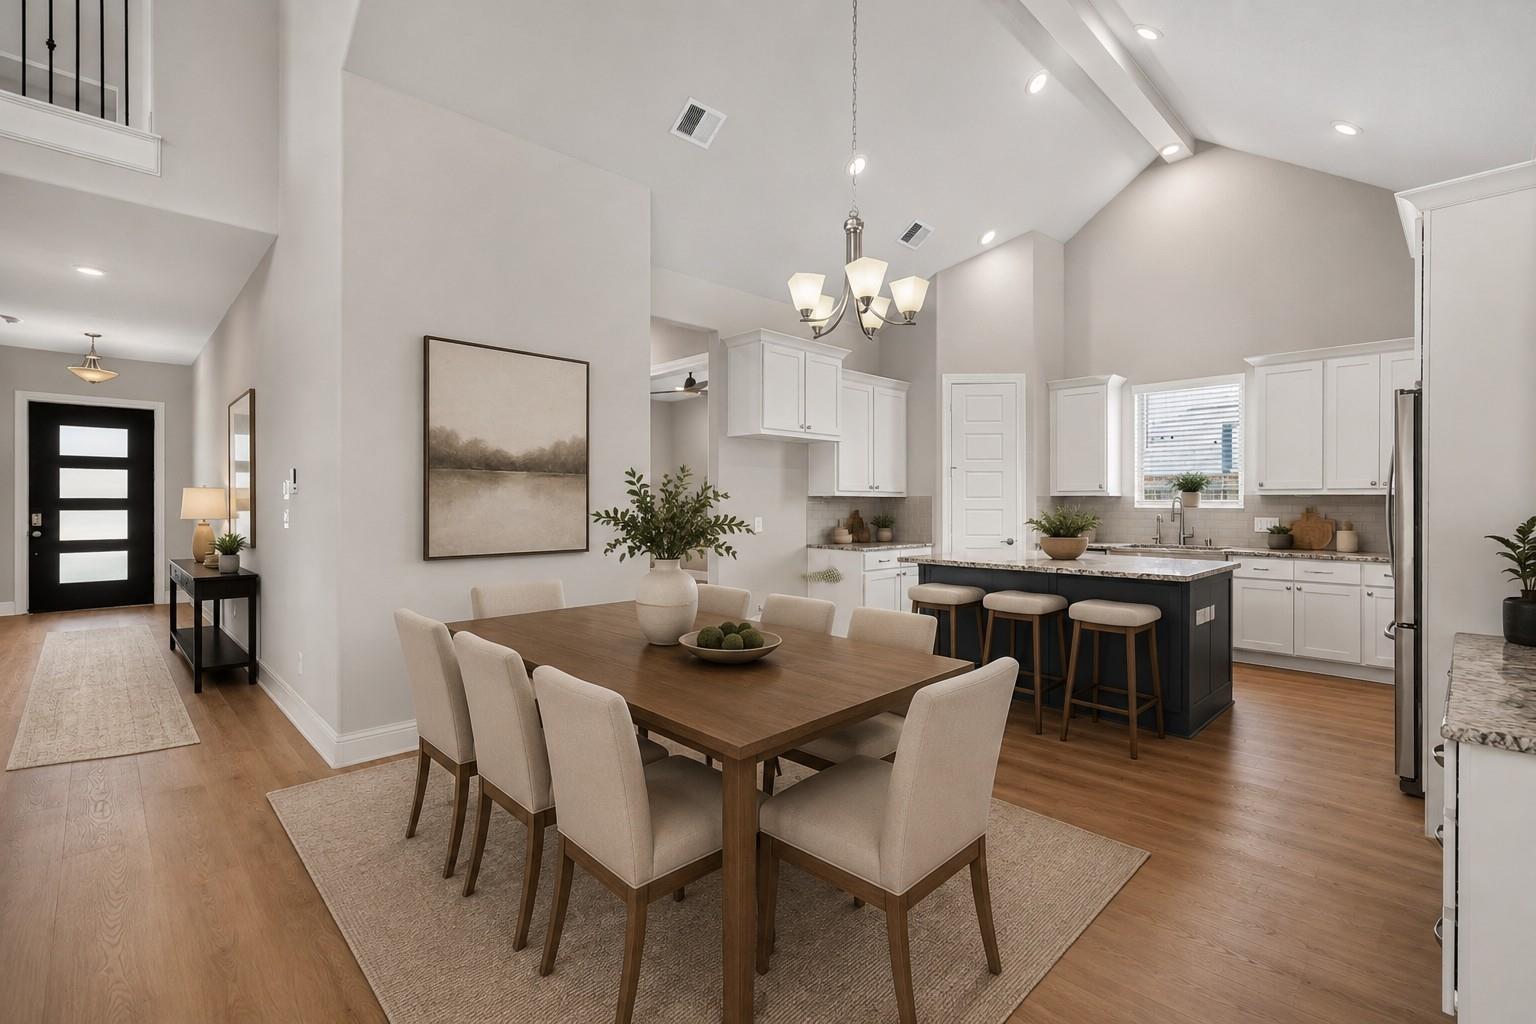
Open dining area and kitchen with vaulted ceilings, a dark island, and white cabinetry.
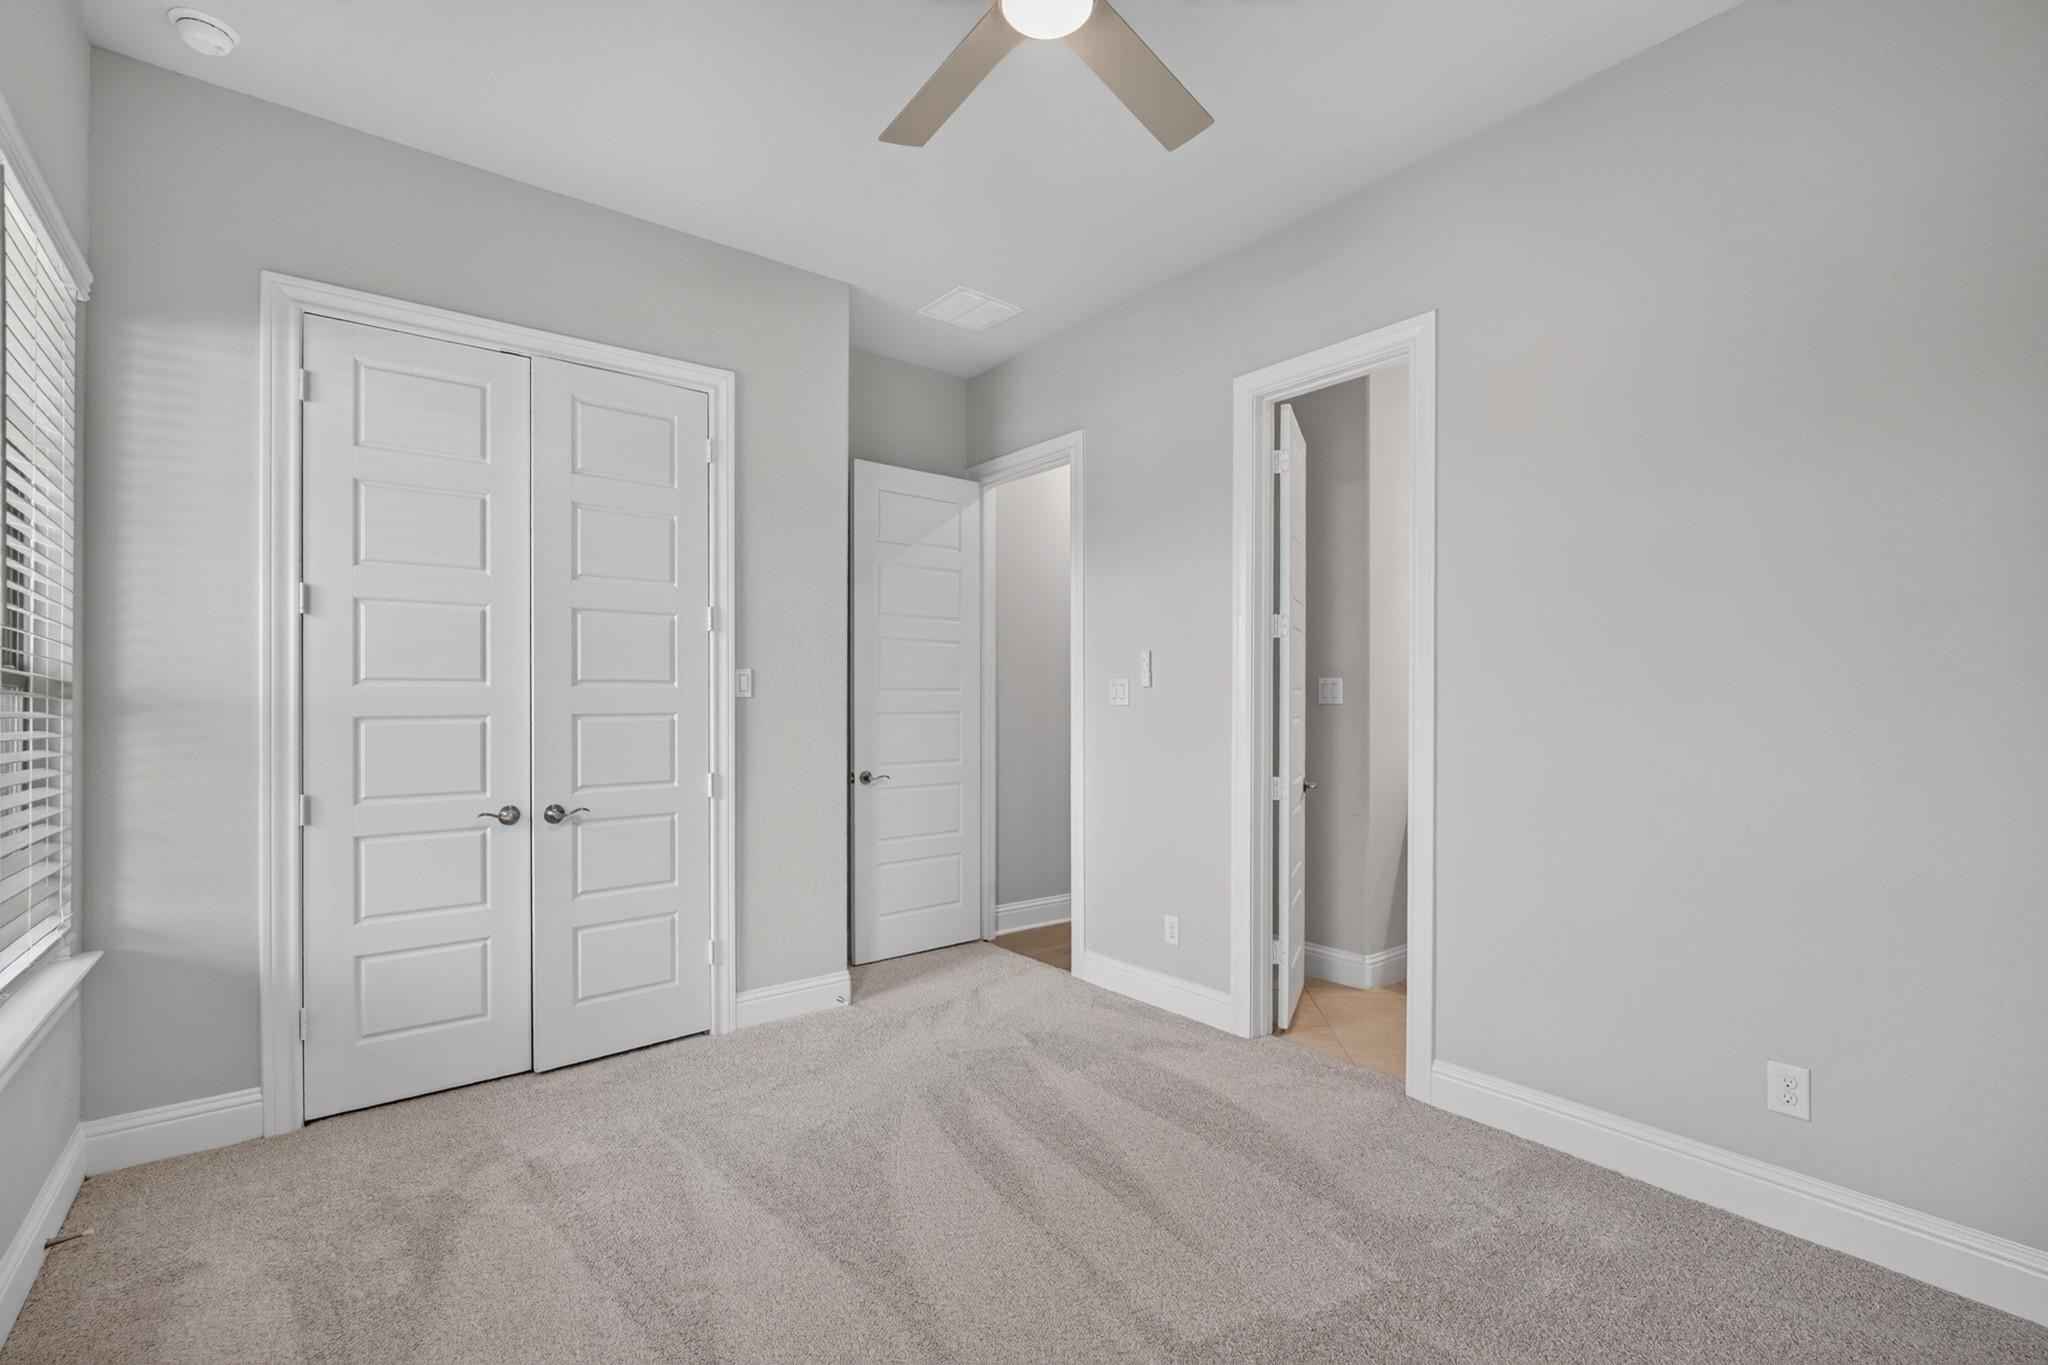
Carpeted bedroom with double closet doors, a ceiling fan, and two open doorways.
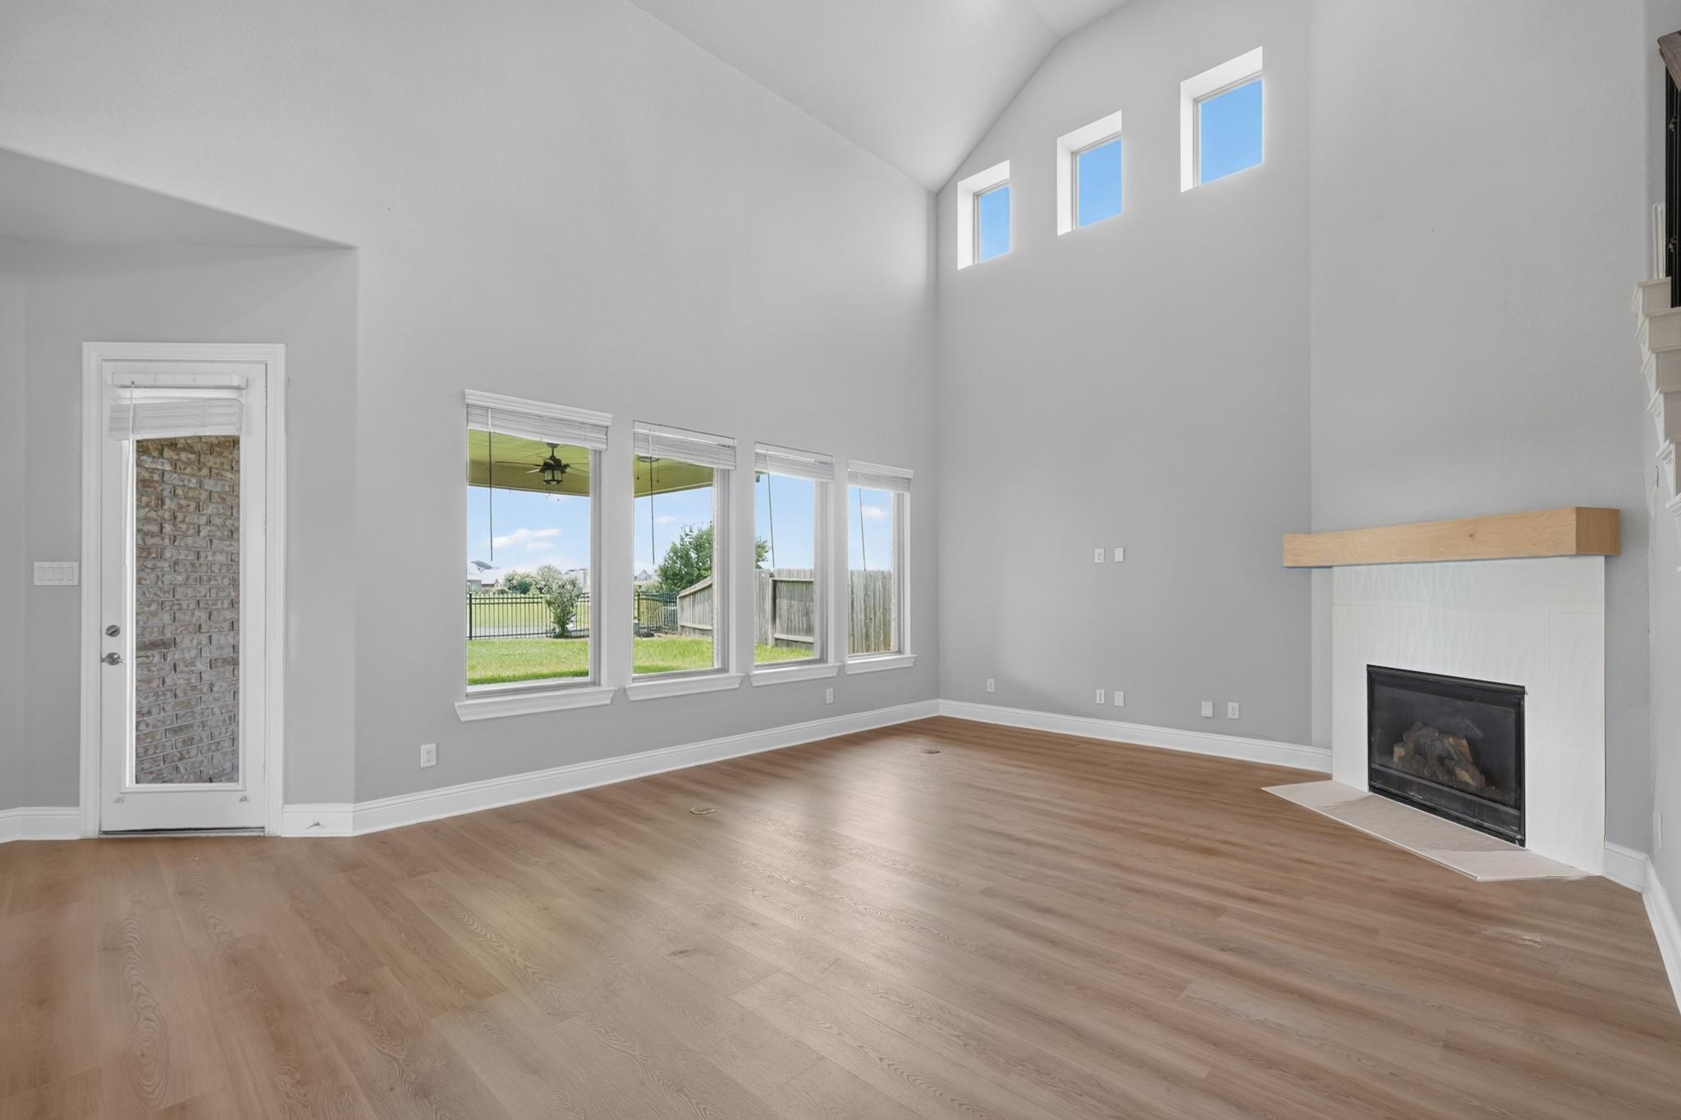
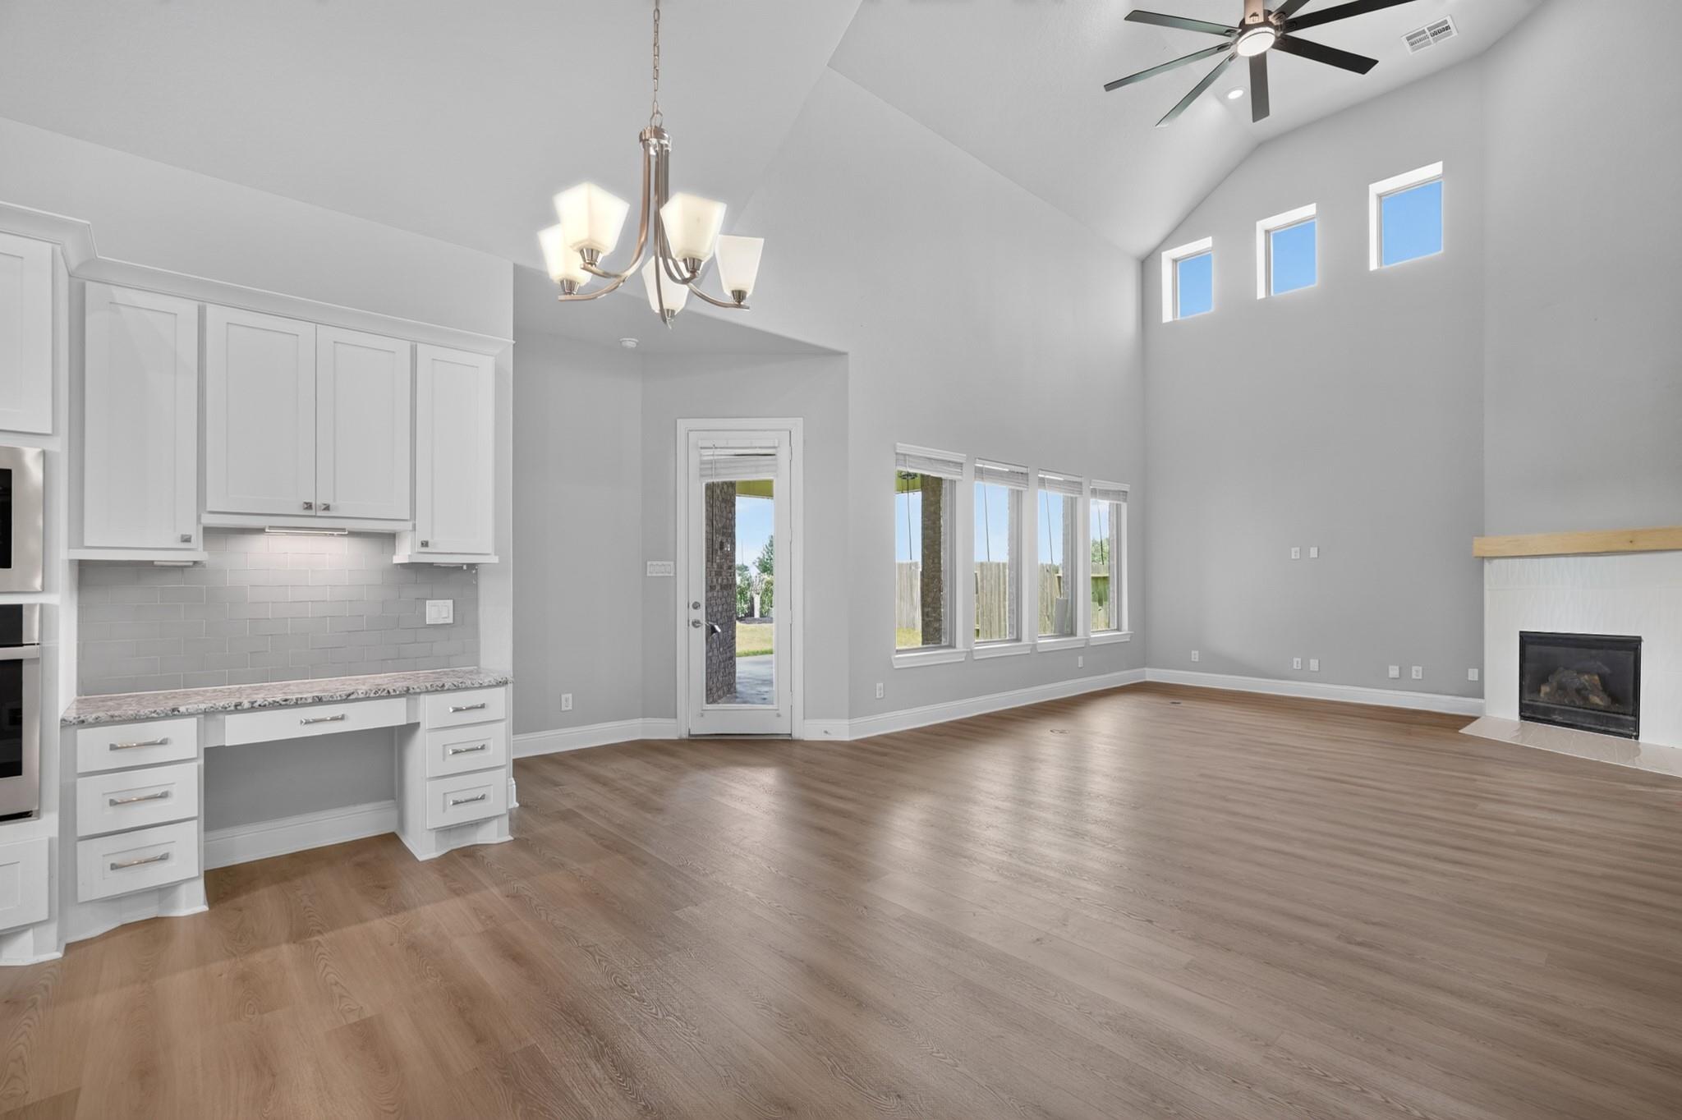
Empty living room with vaulted ceiling, tall windows, wood flooring, and a white fireplace with wood mantel.
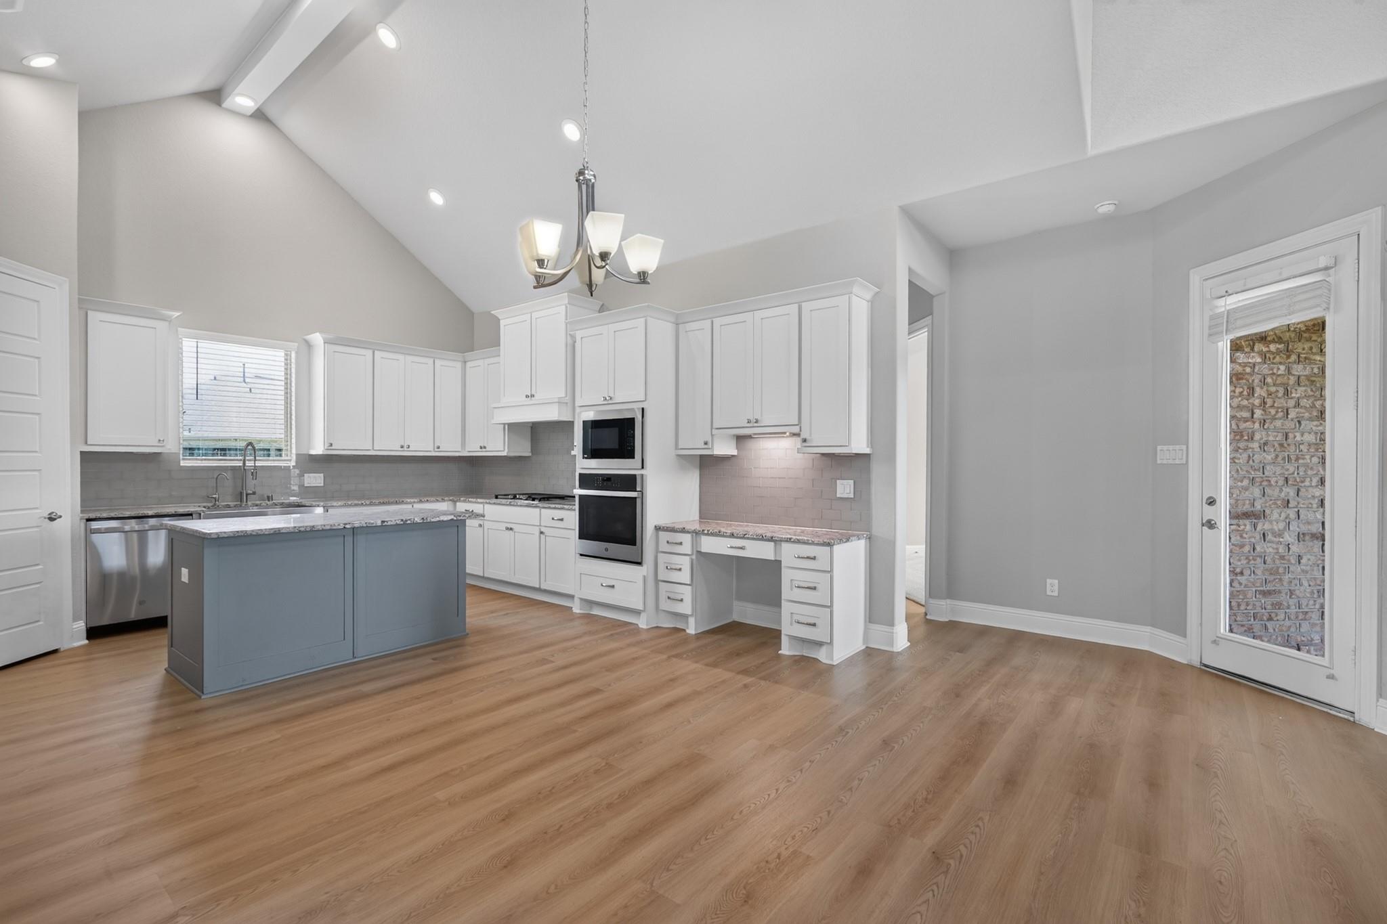
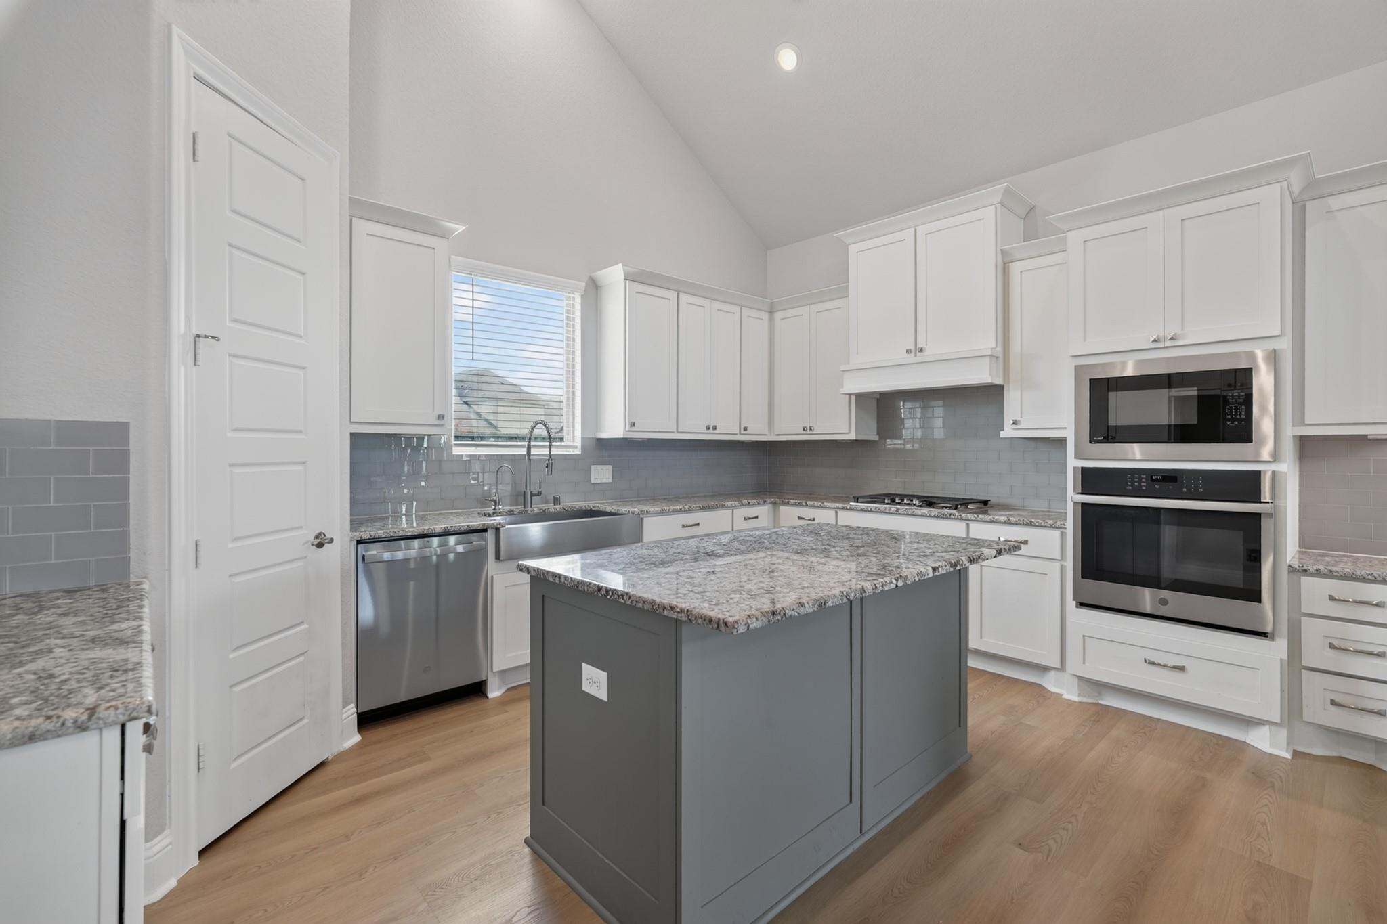
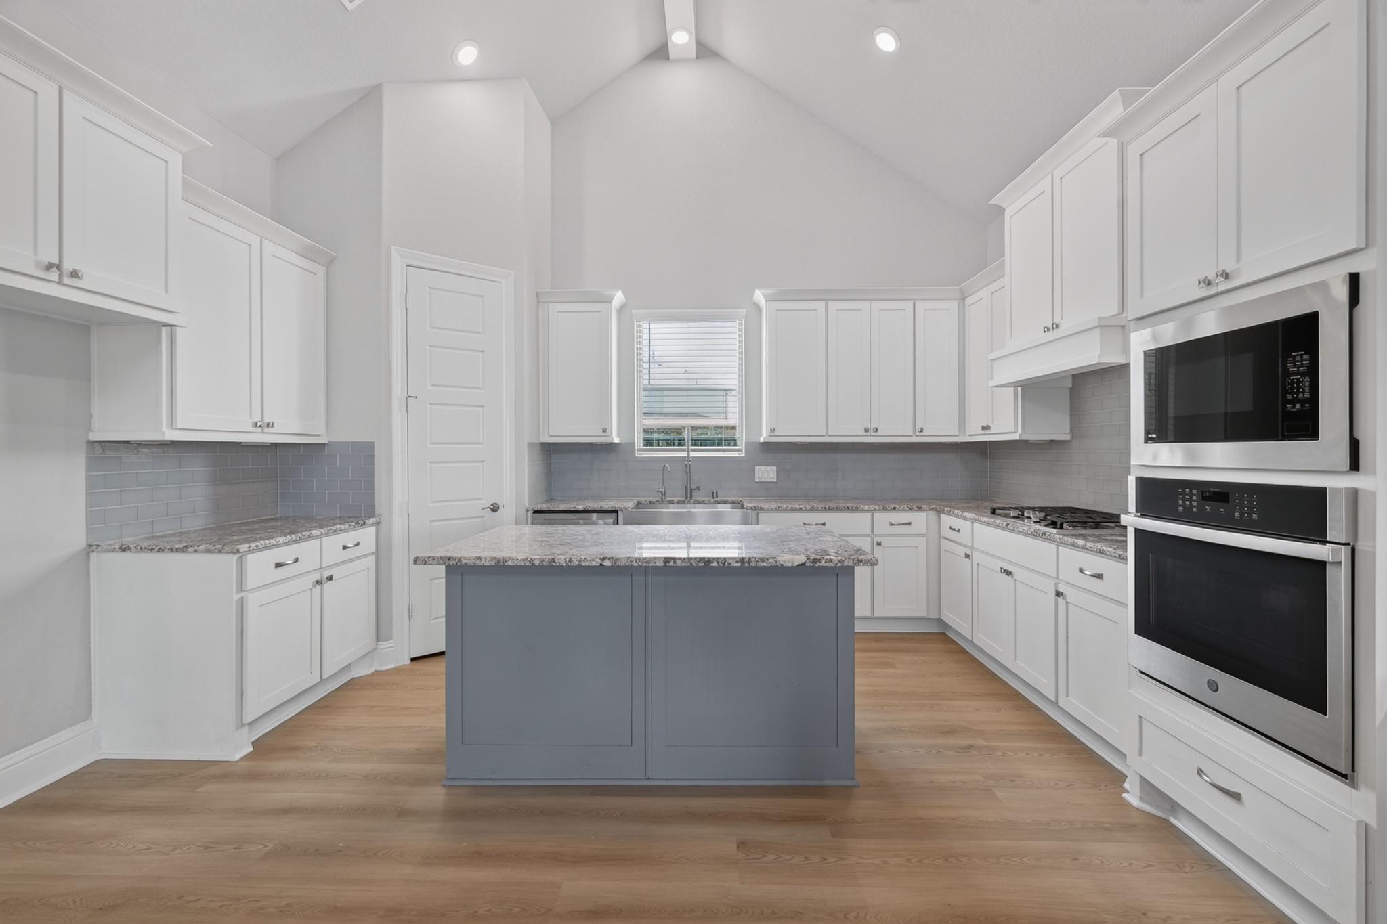
Kitchen with a blue-gray island, white cabinetry, double ovens, and vaulted ceiling.
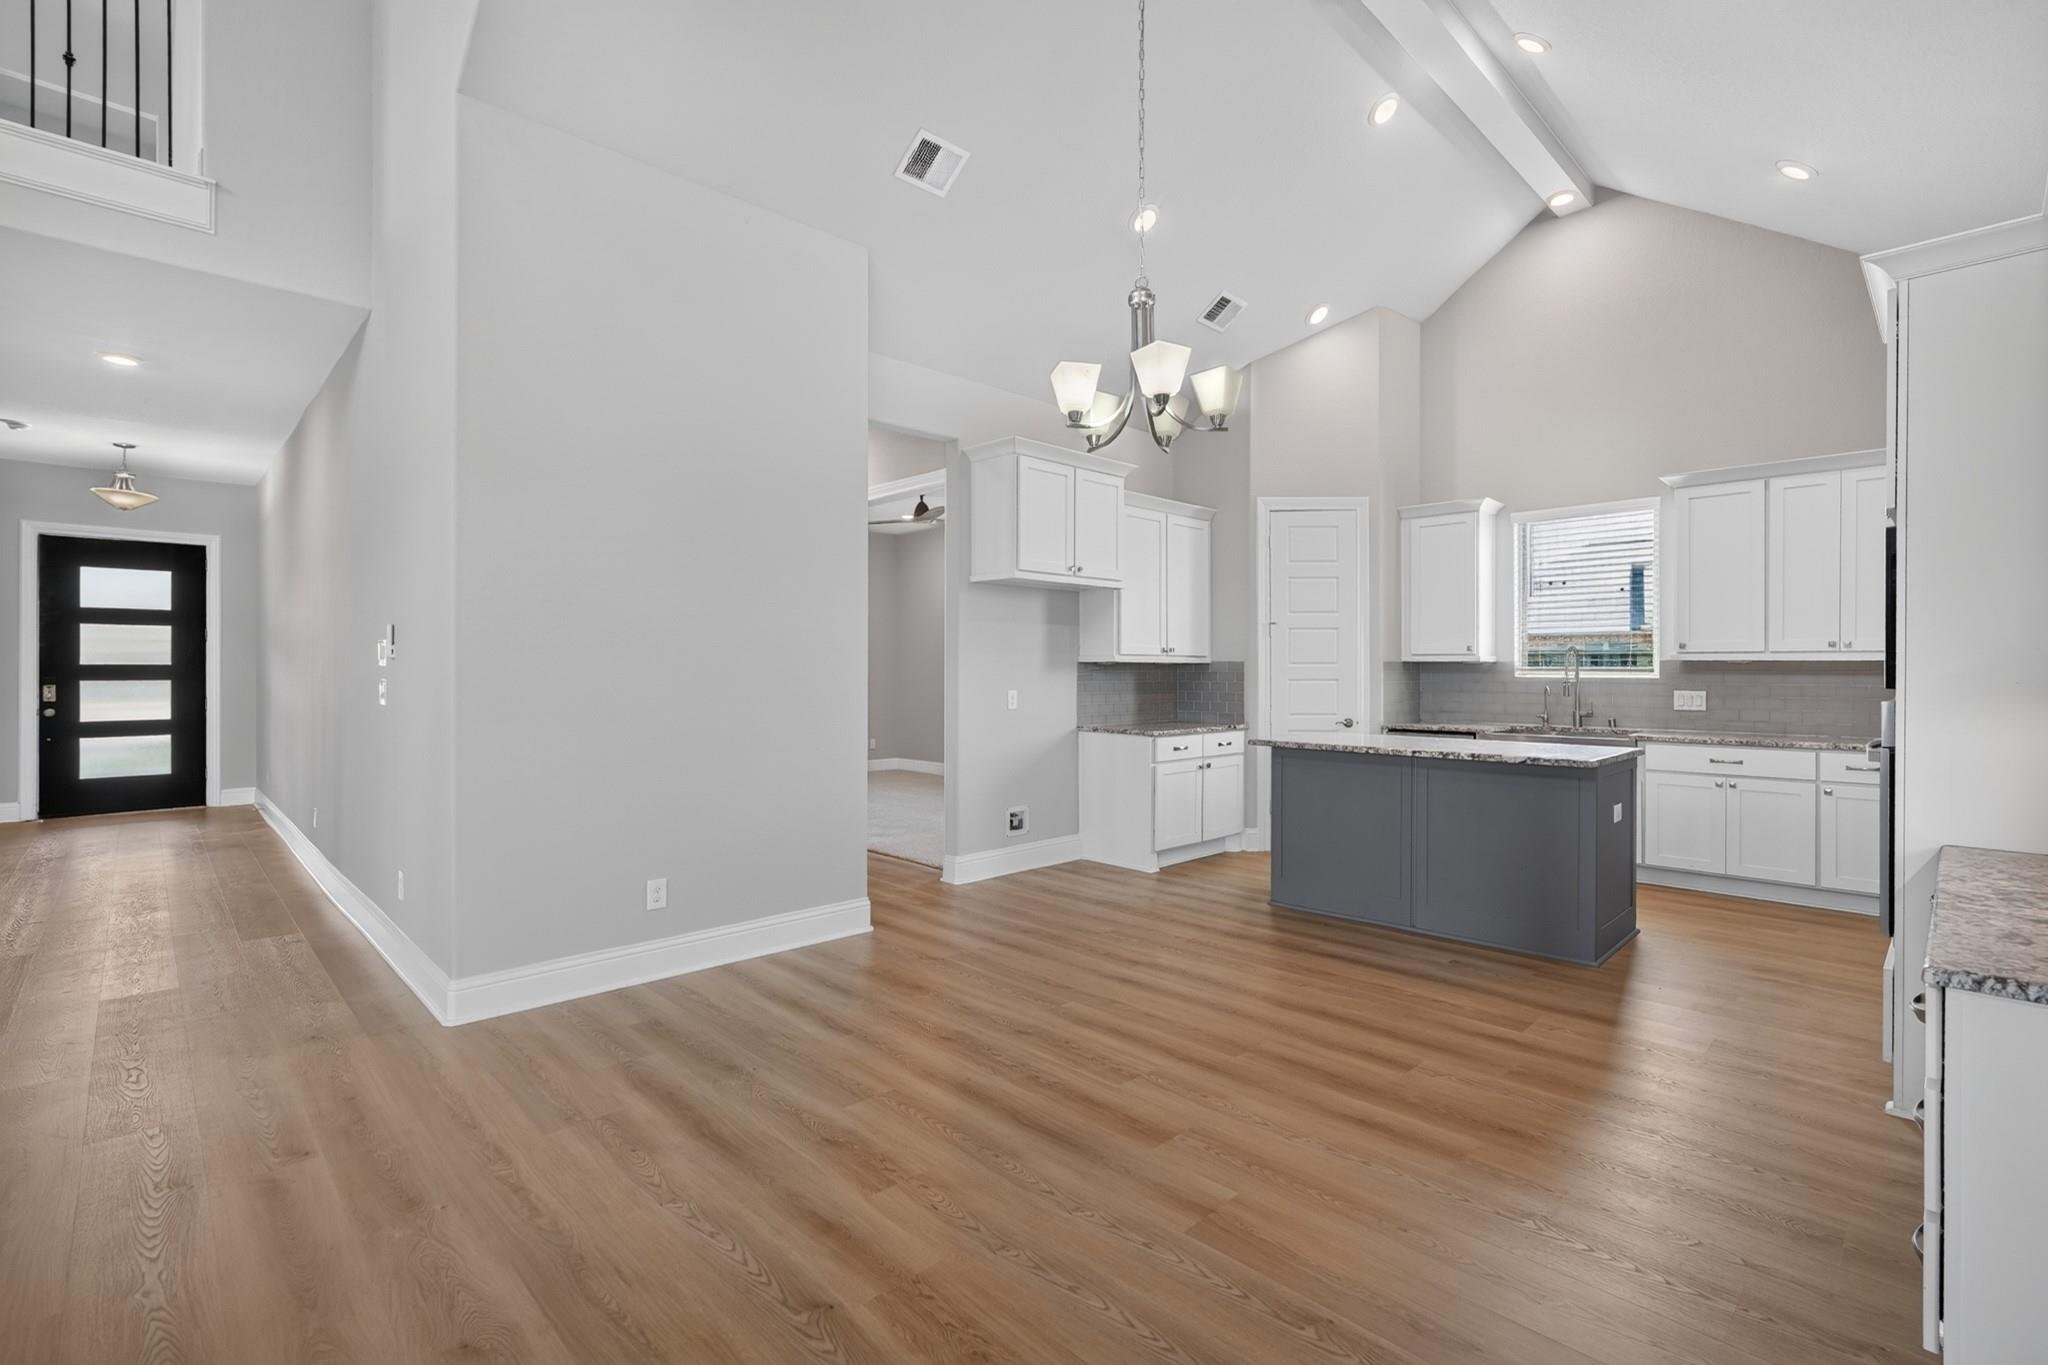
Kitchen with a dark island, white cabinets, wood floors, and a vaulted ceiling.
Open kitchen and living area with vaulted ceiling, wood floors, tall windows, and a fireplace.
Kitchen with a large gray island, granite counters, white cabinets, and stainless steel appliances.
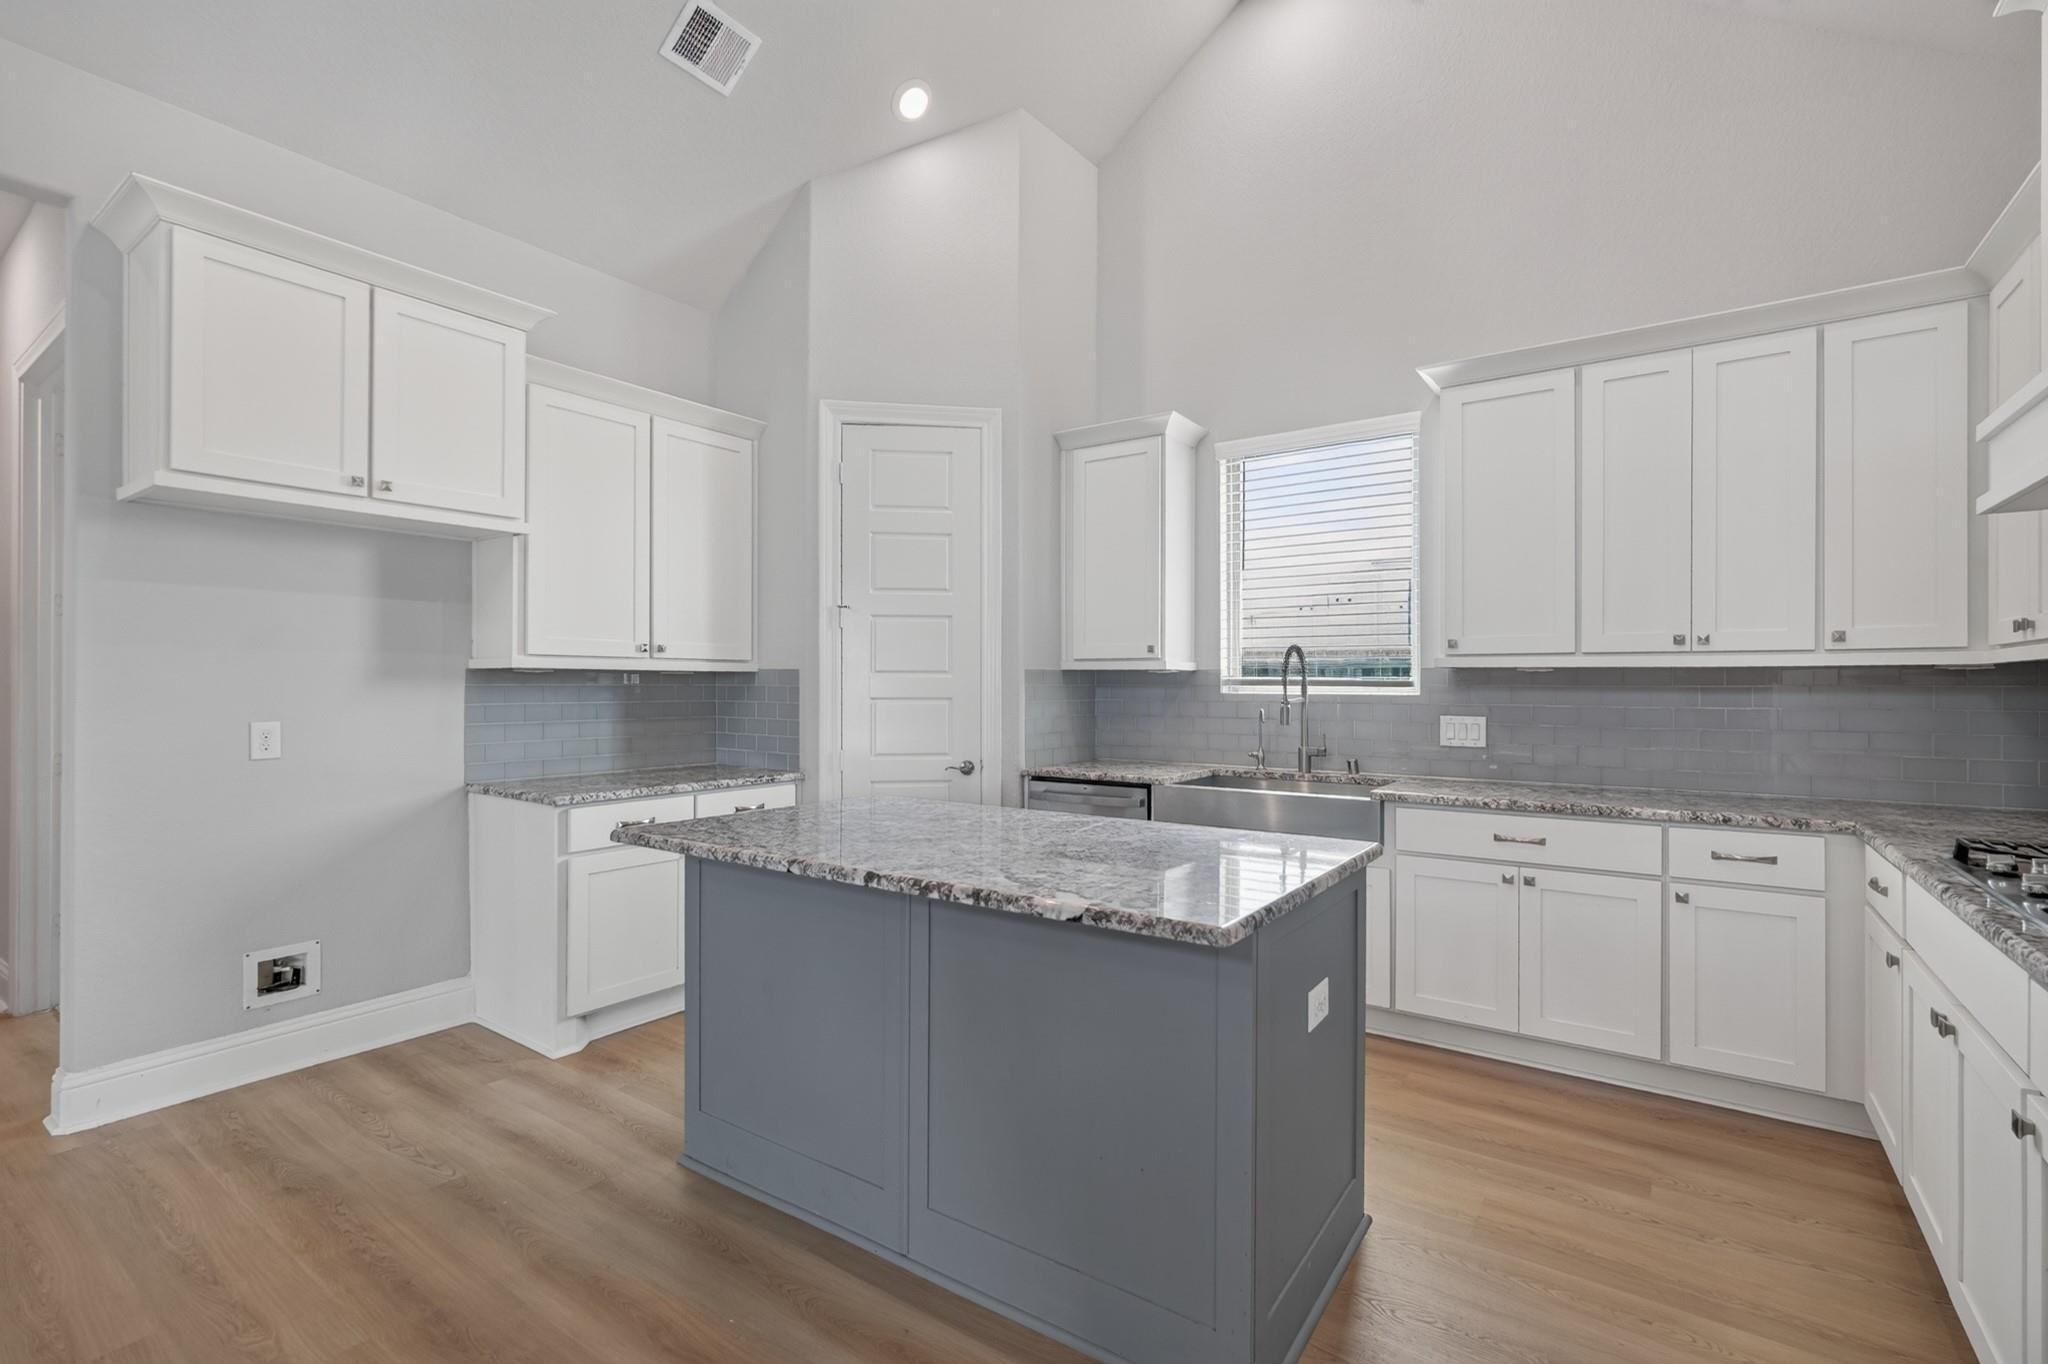
Kitchen with vaulted ceiling, gray island, white cabinetry, and stainless steel appliances.
Kitchen with white cabinets, gray island, subway tile backsplash, and wood flooring.
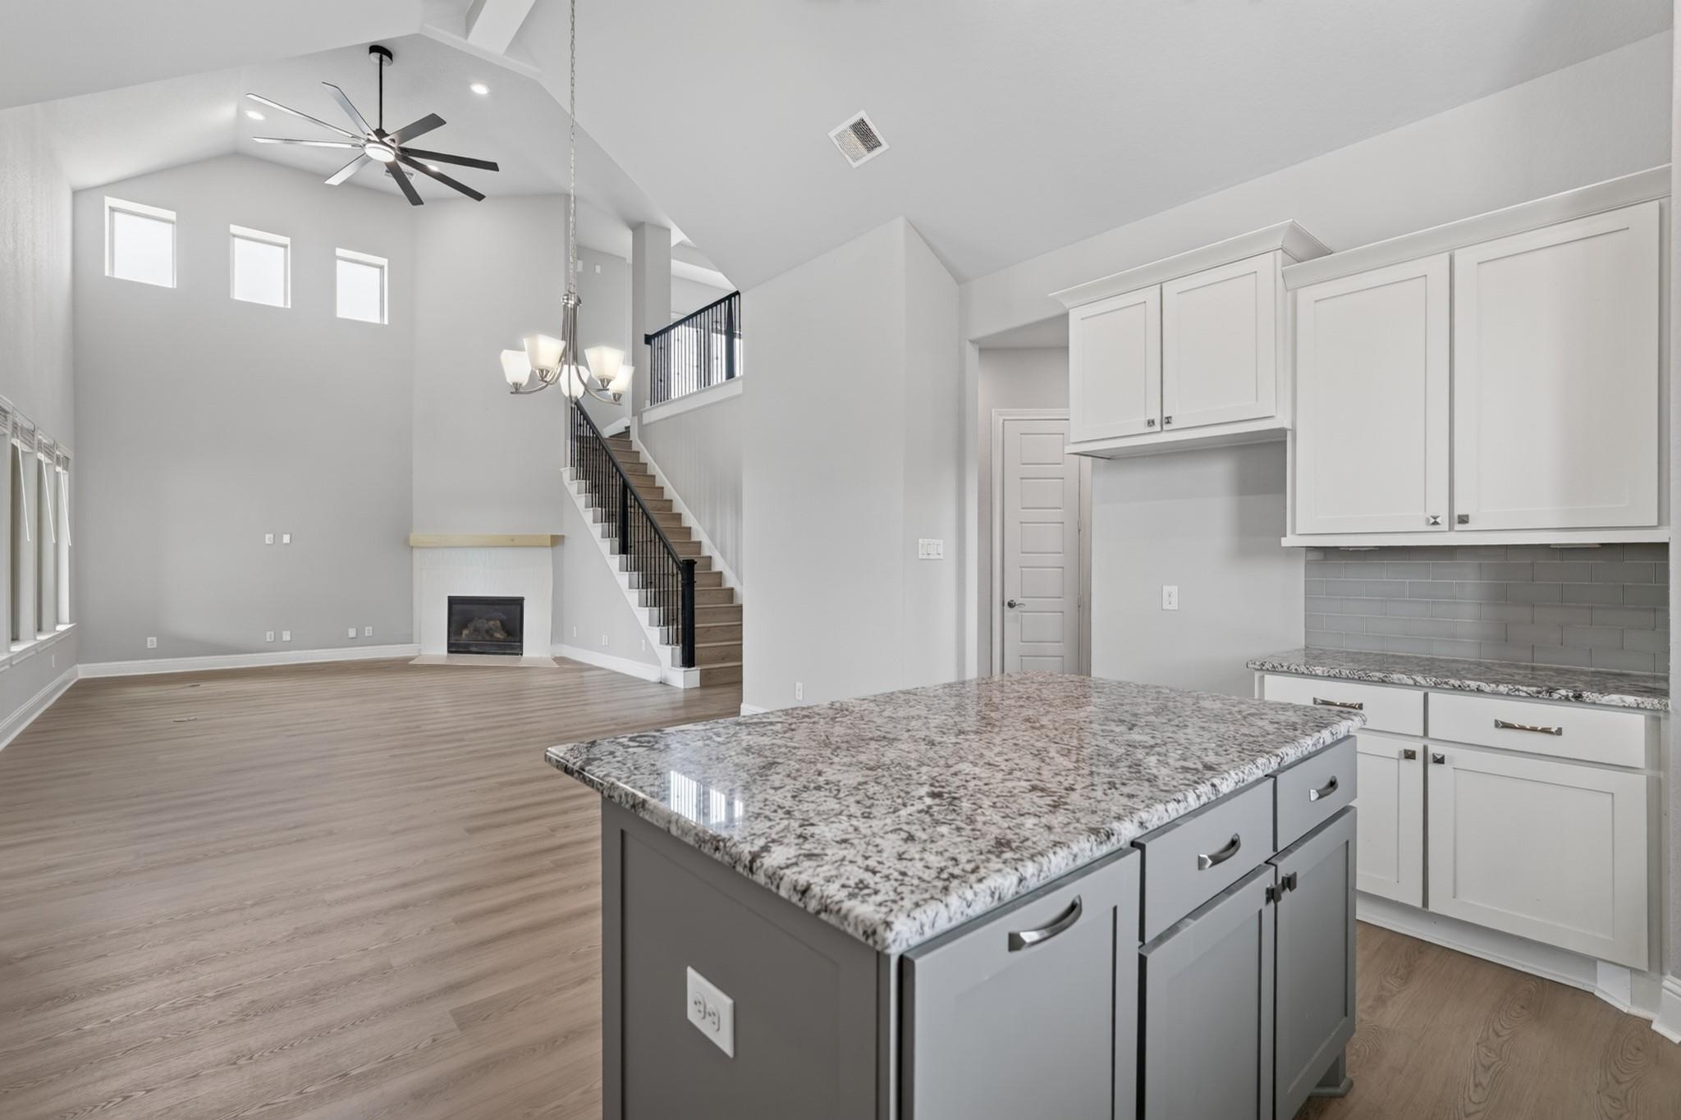
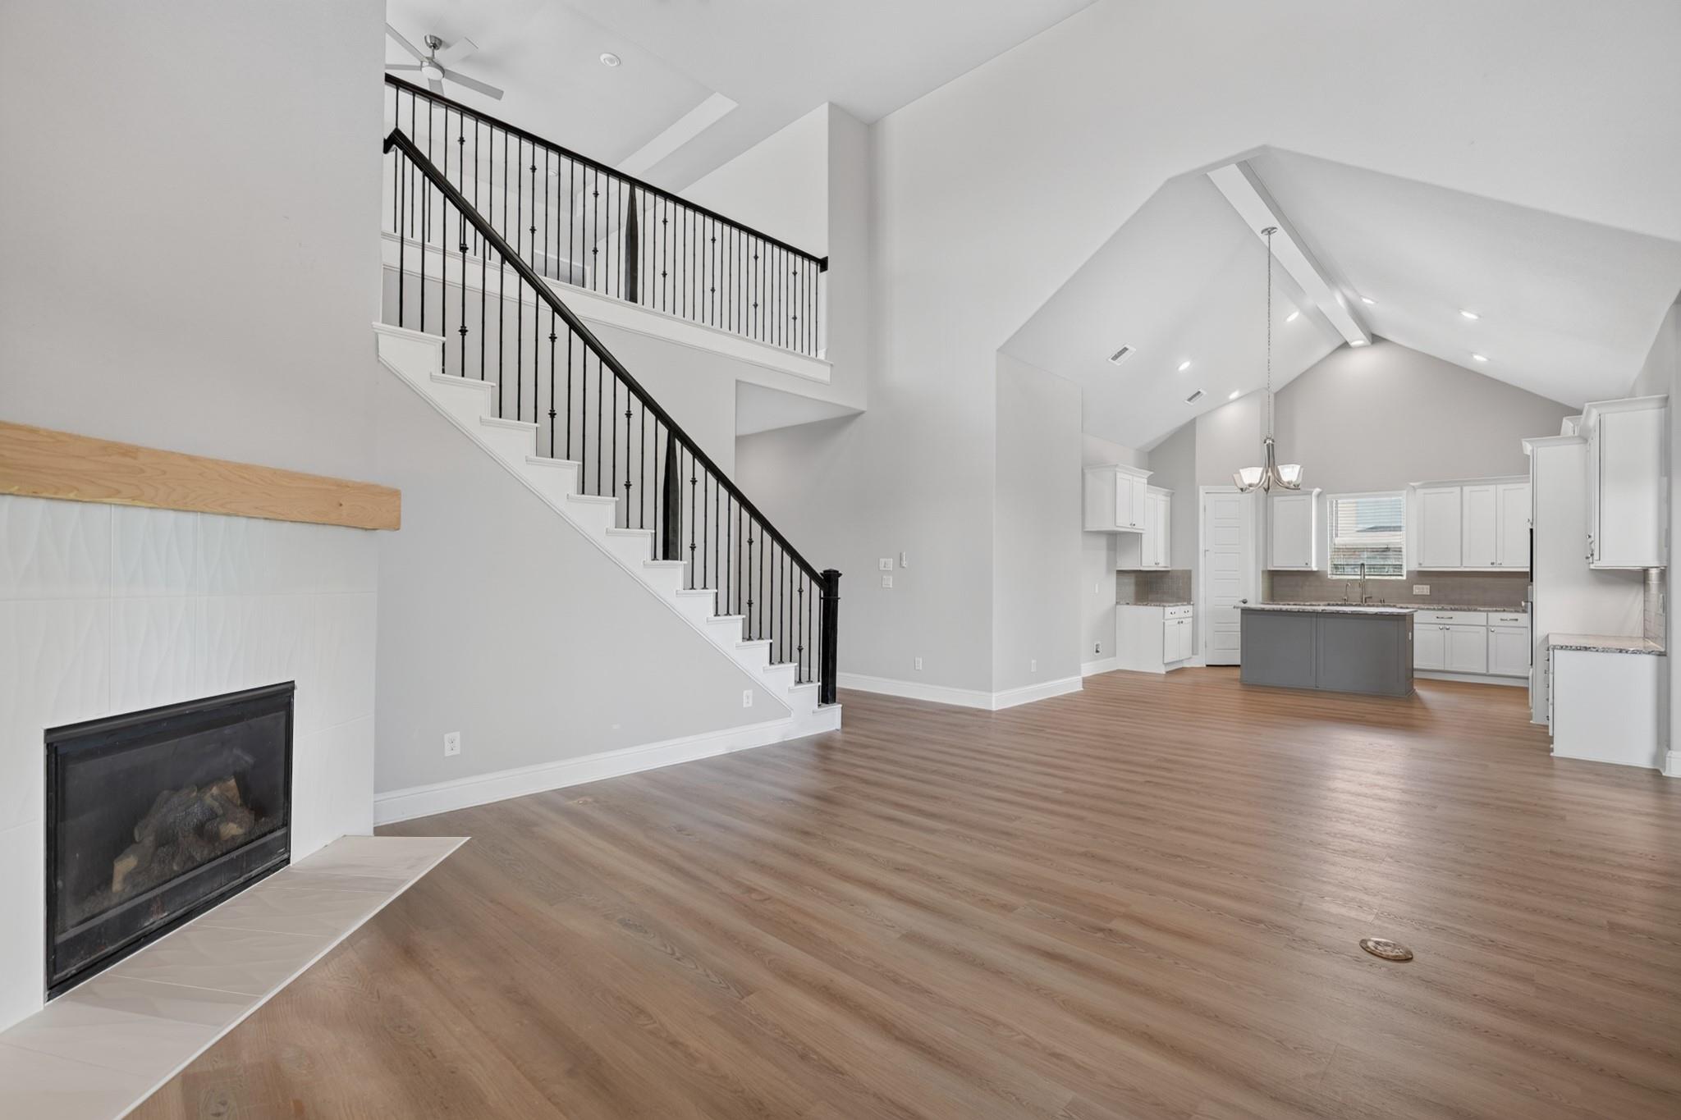
Open kitchen and living area with granite island, fireplace, and staircase beneath a vaulted ceiling.
Empty carpeted room with a ceiling fan and several high windows.
Carpeted empty room with a ceiling fan, high windows, and open double doors.
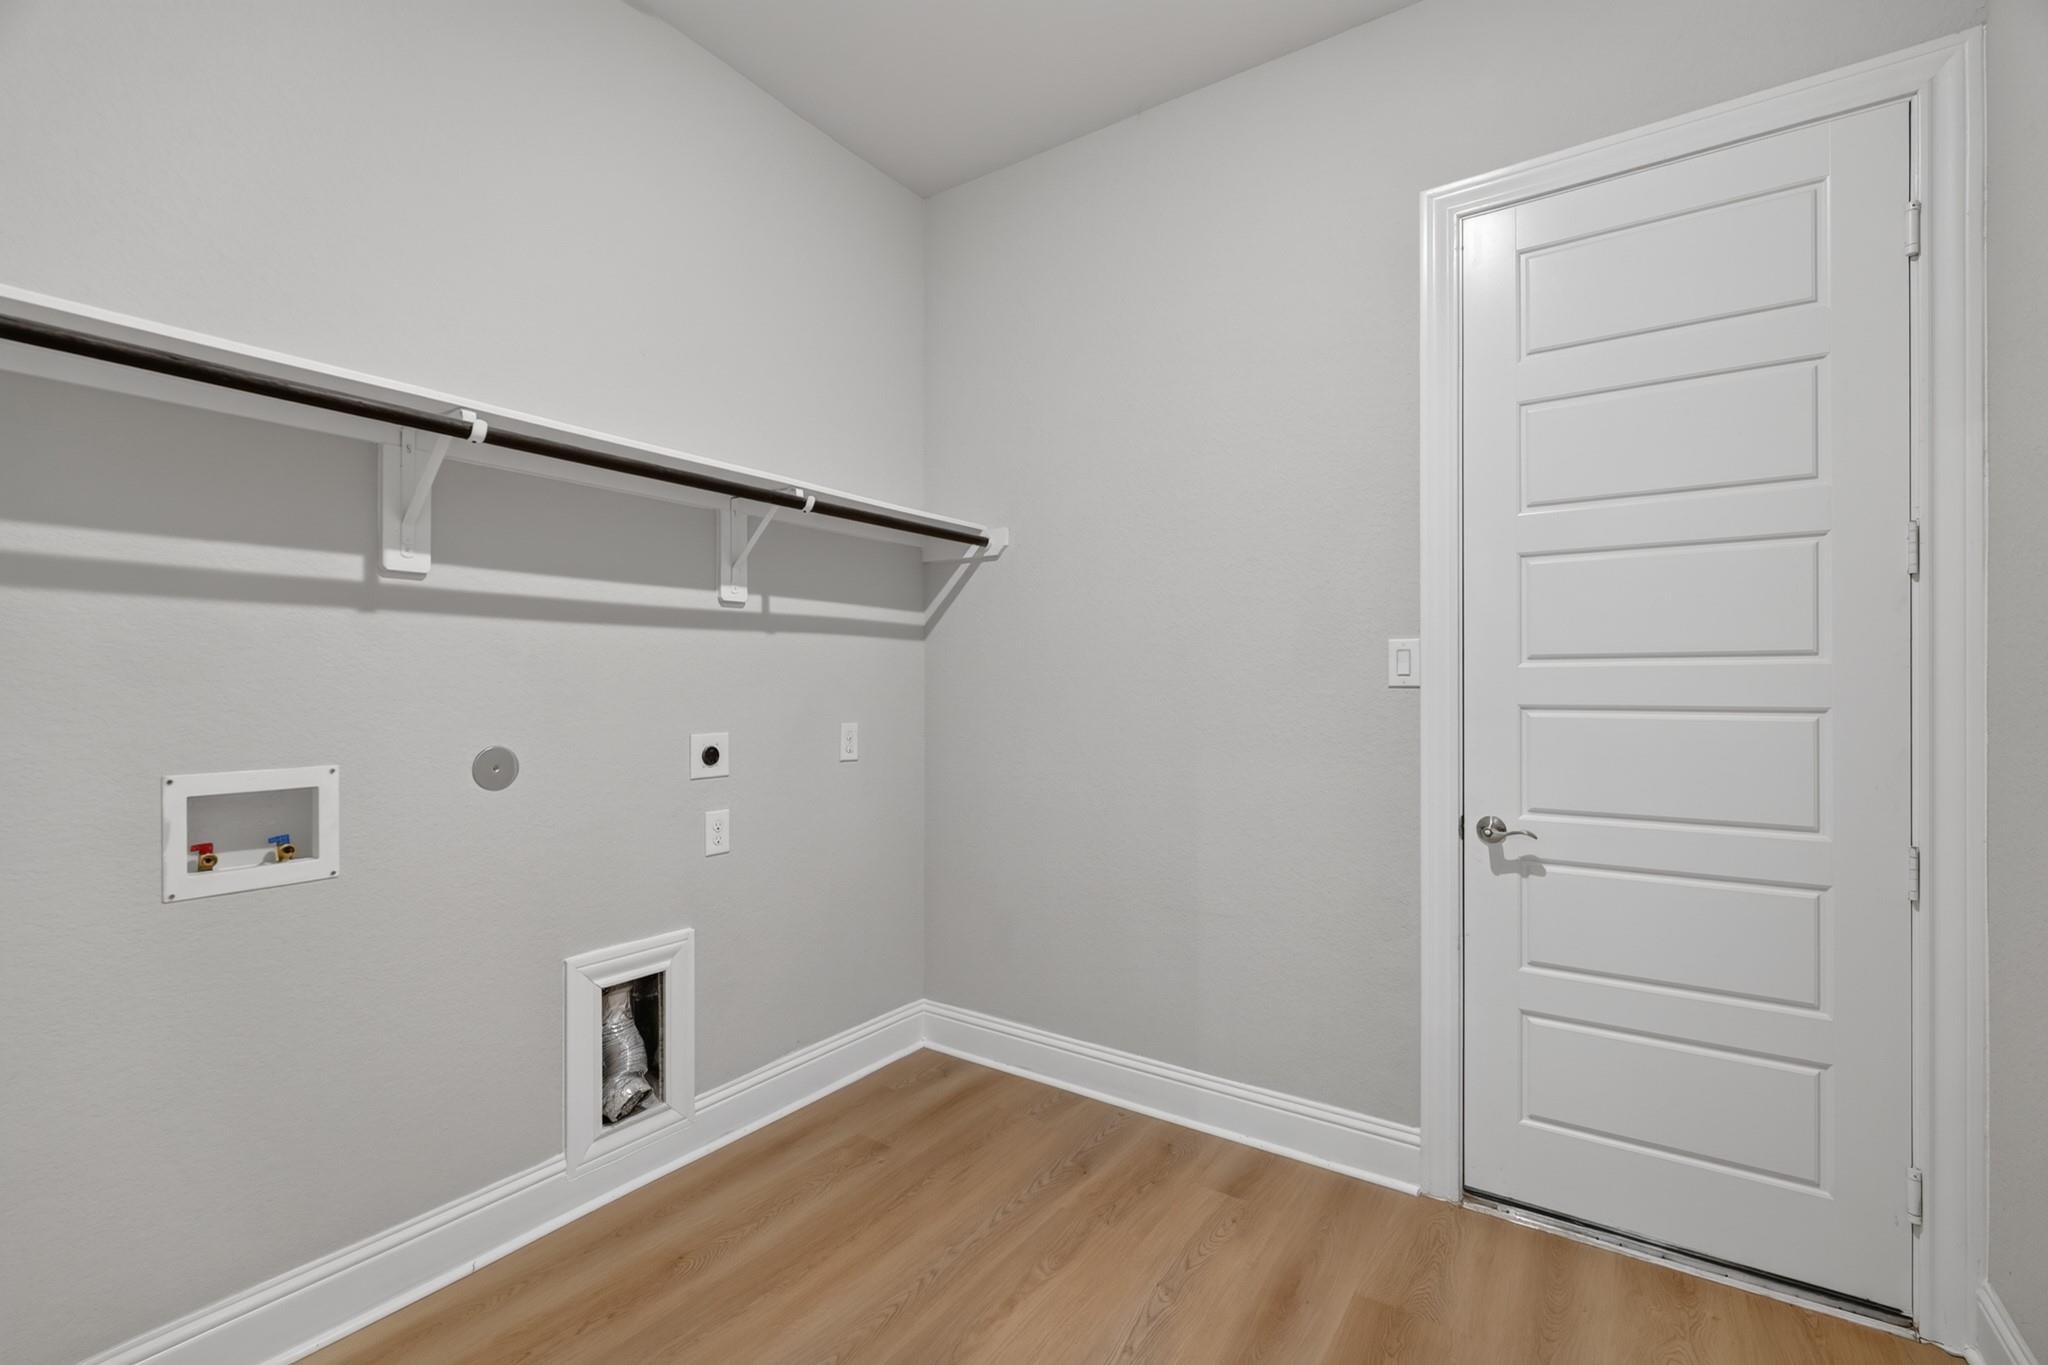
Laundry room with washer hookups, a wall shelf, and light wood flooring.
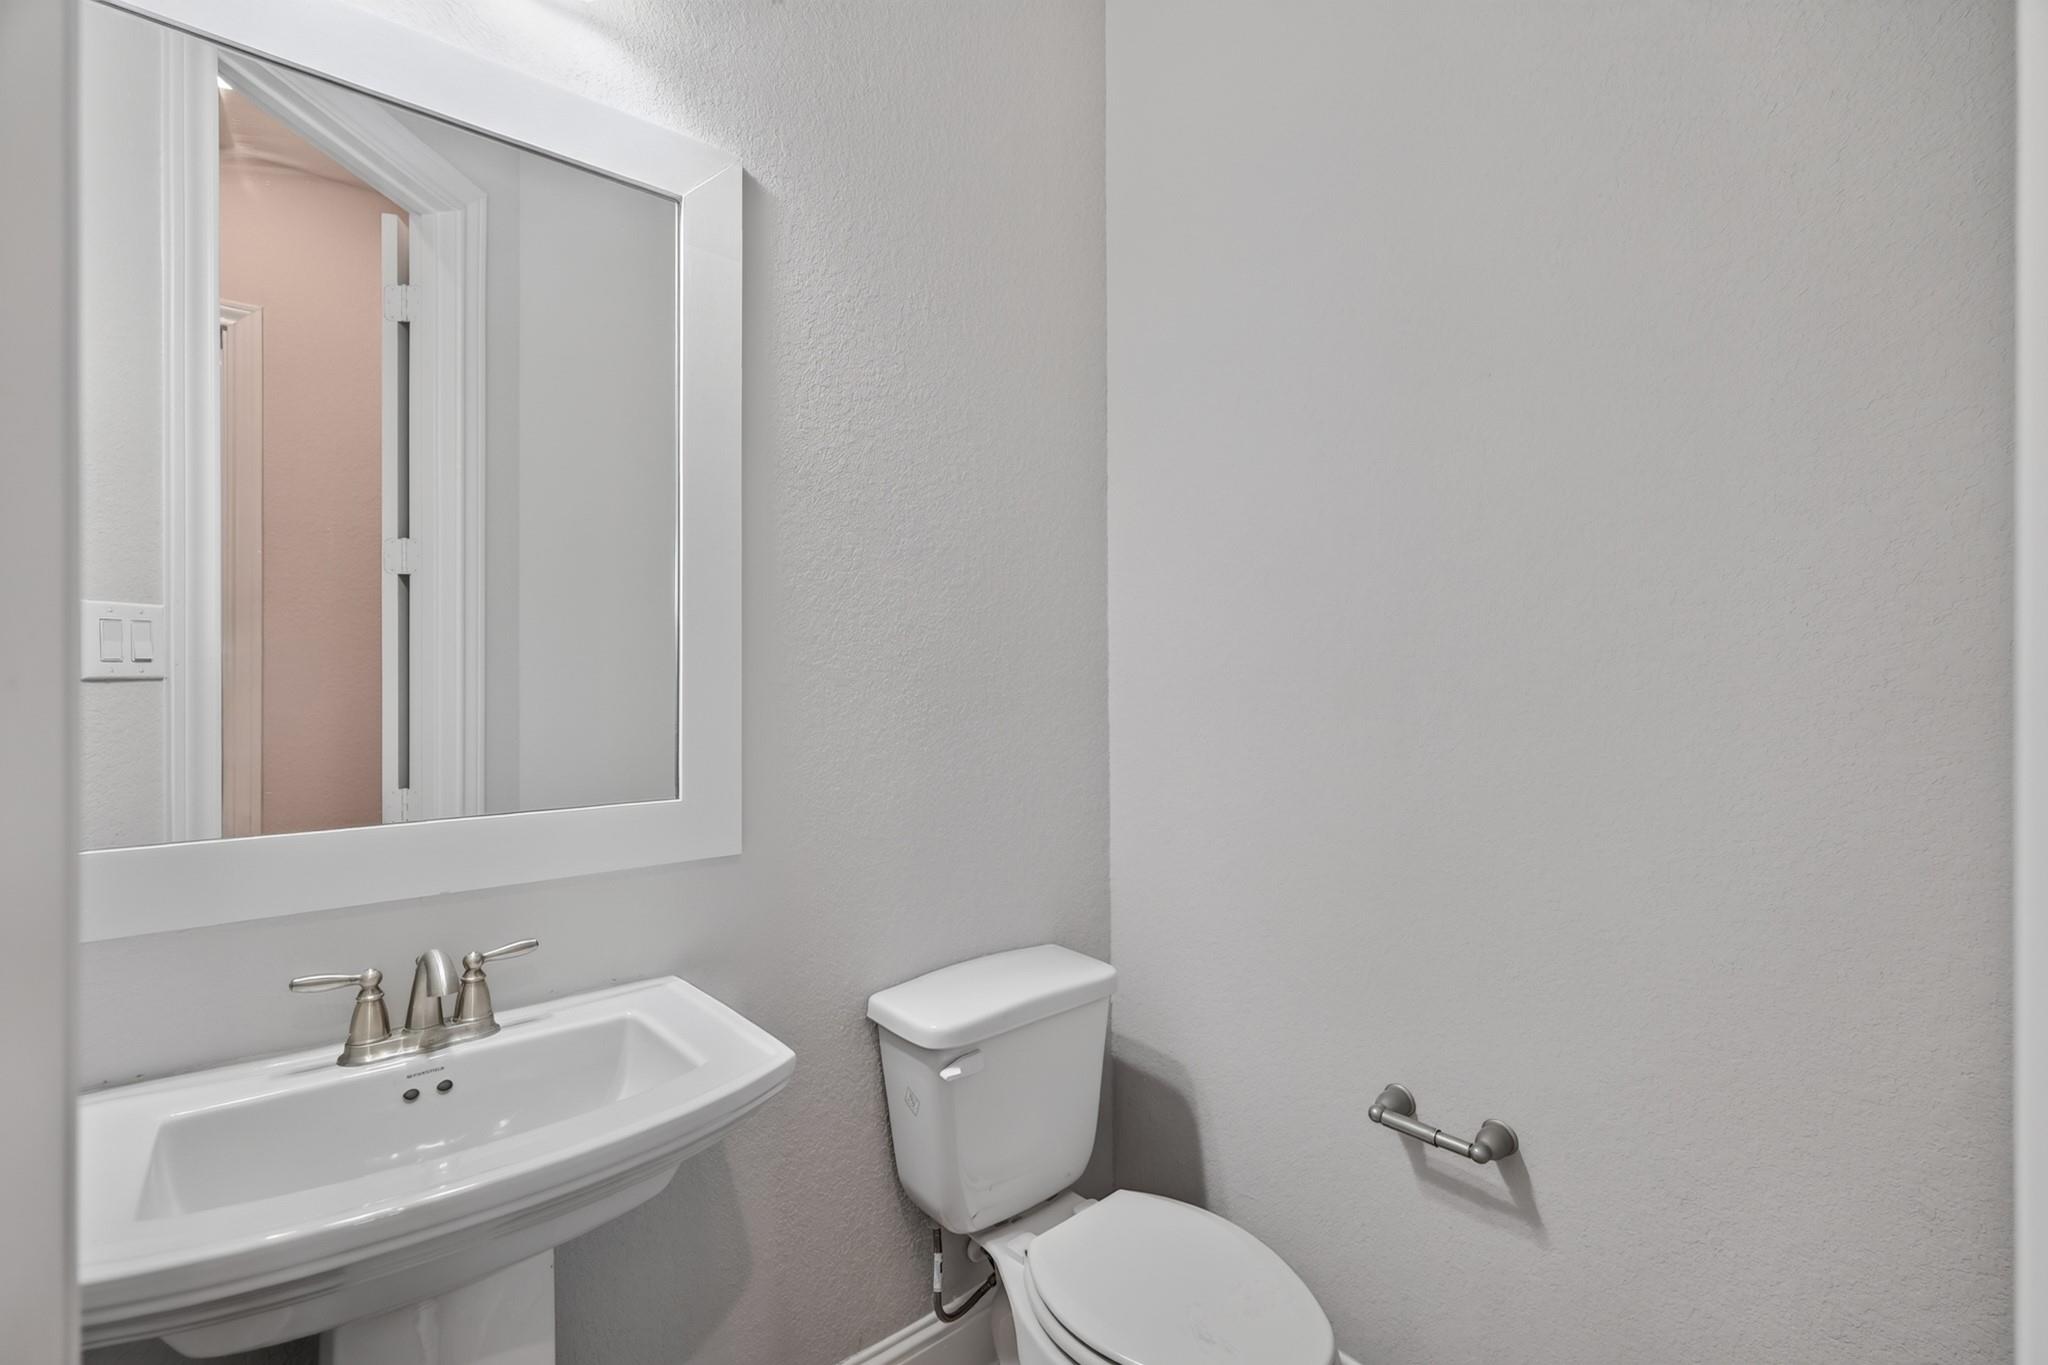
Bathroom with a wall-mounted sink, large mirror, and toilet.
Open living area with a fireplace, staircase, and vaulted kitchen with island.
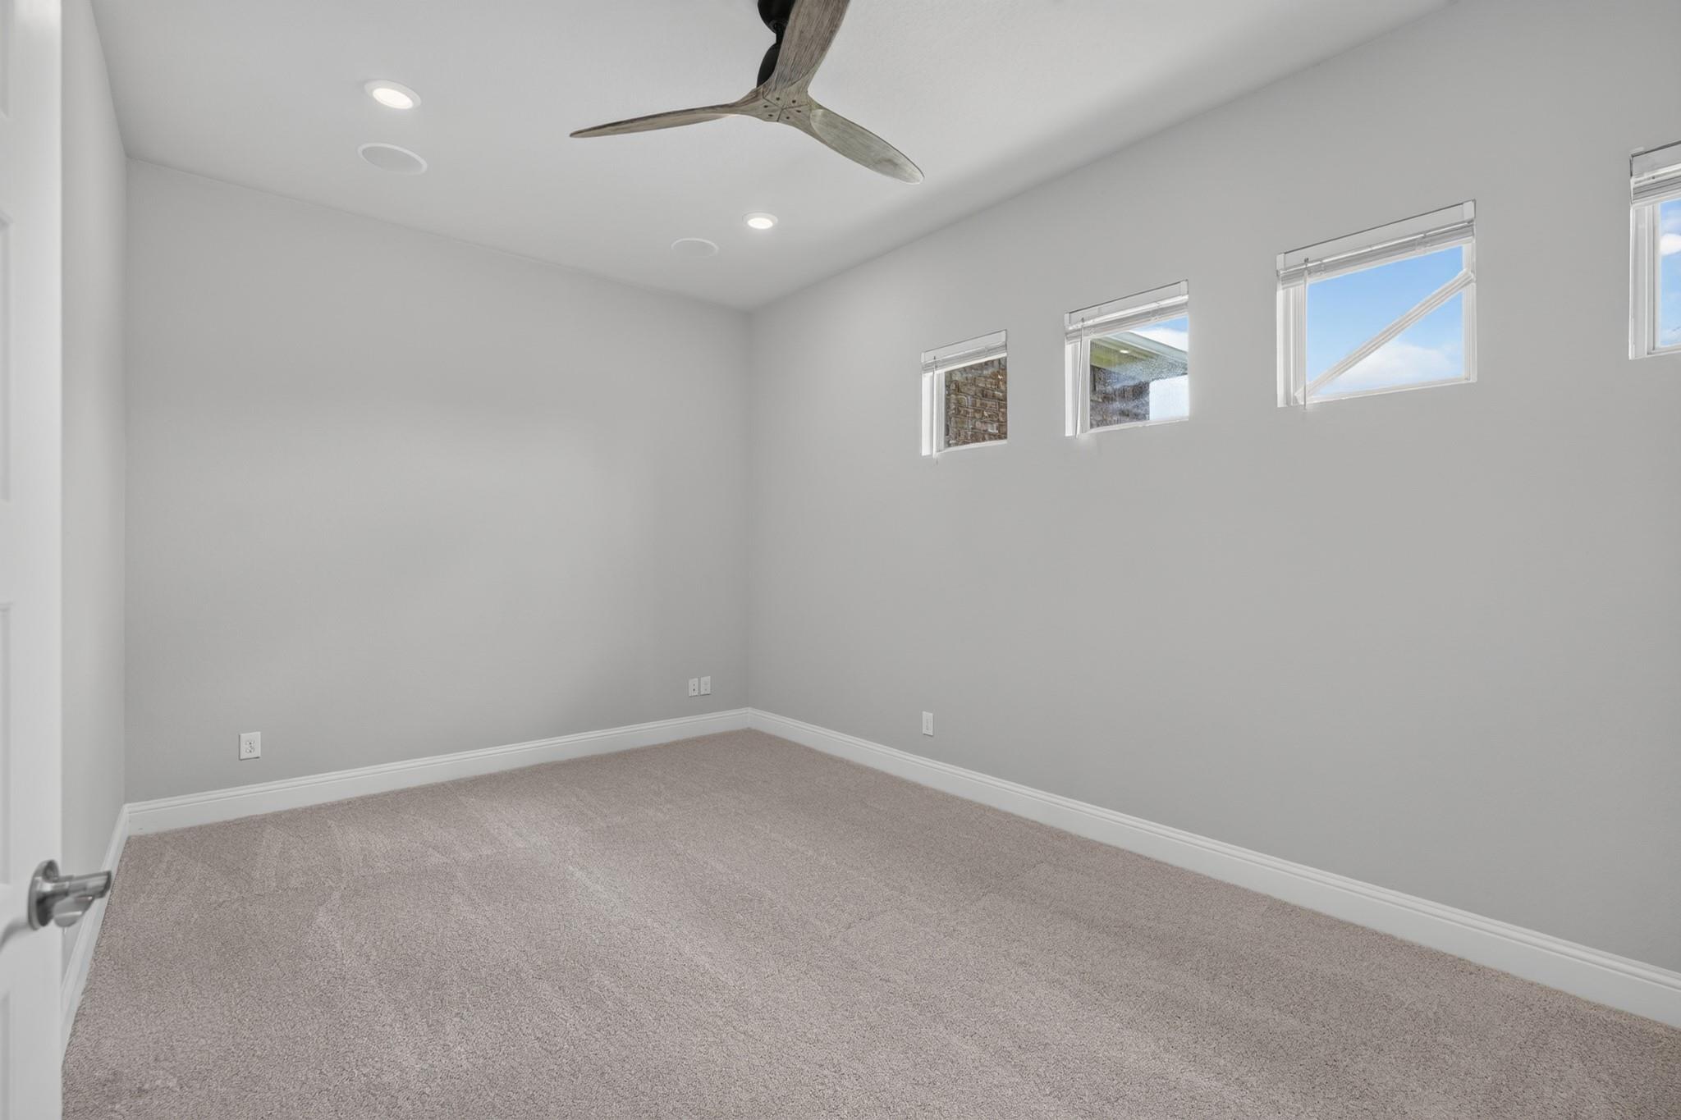
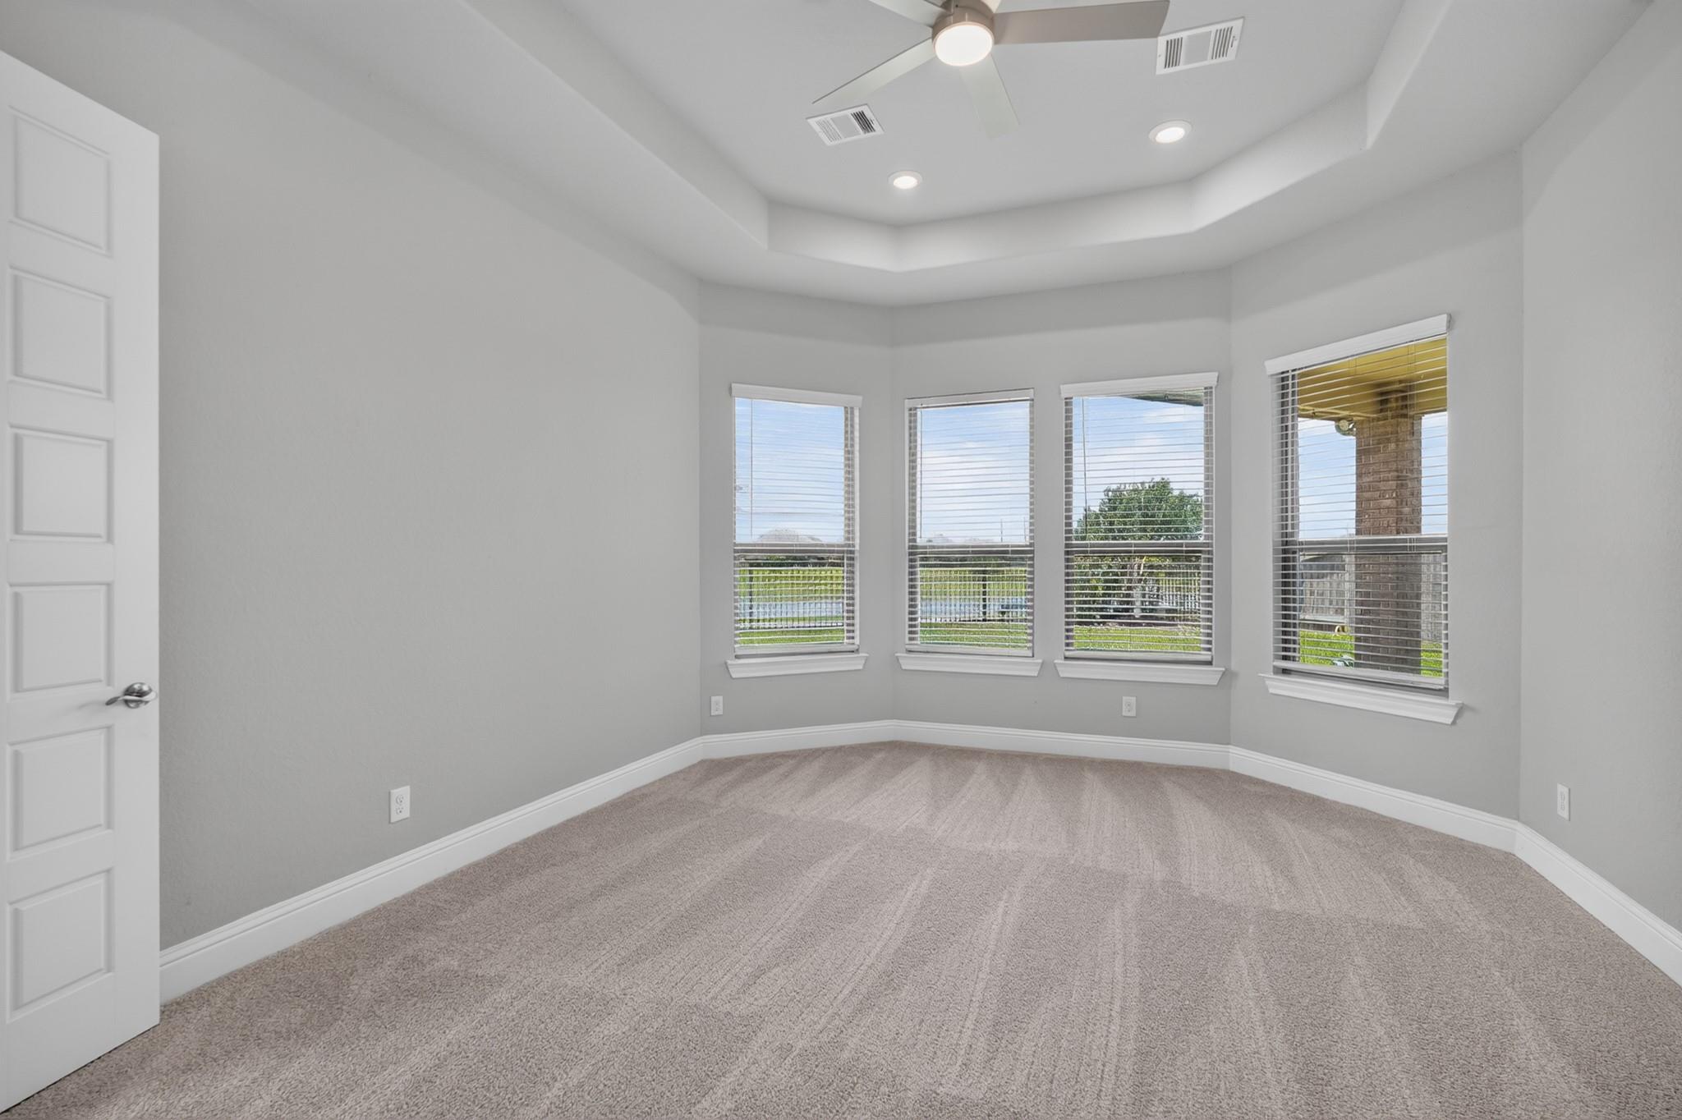
Empty carpeted room with a tray ceiling and four windows fitted with blinds.
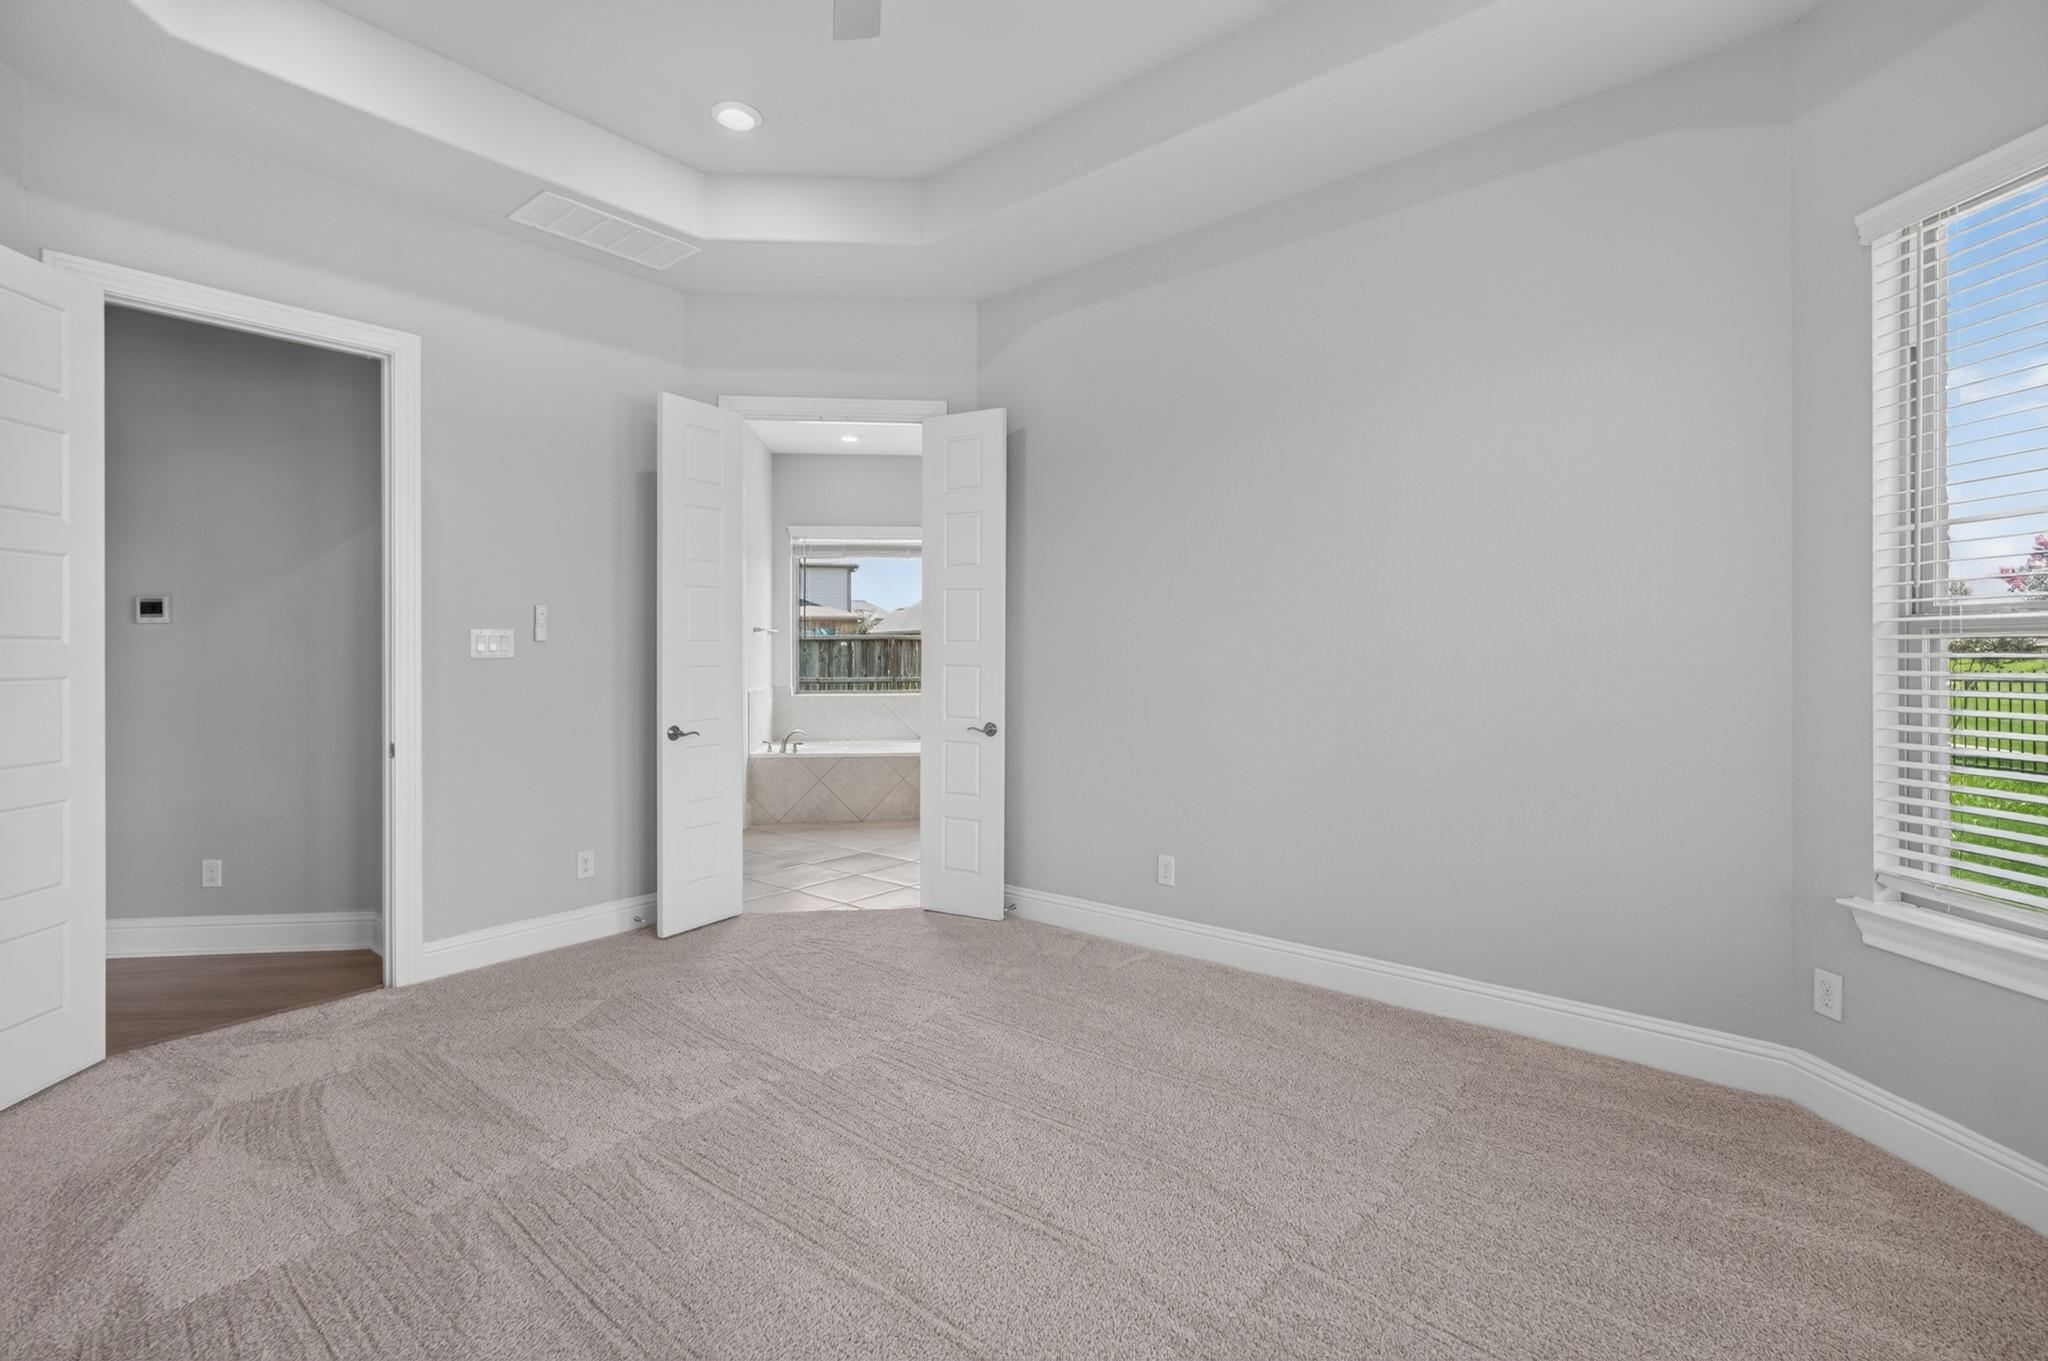
Empty carpeted bedroom with an open doorway to a bathroom and a window with blinds.
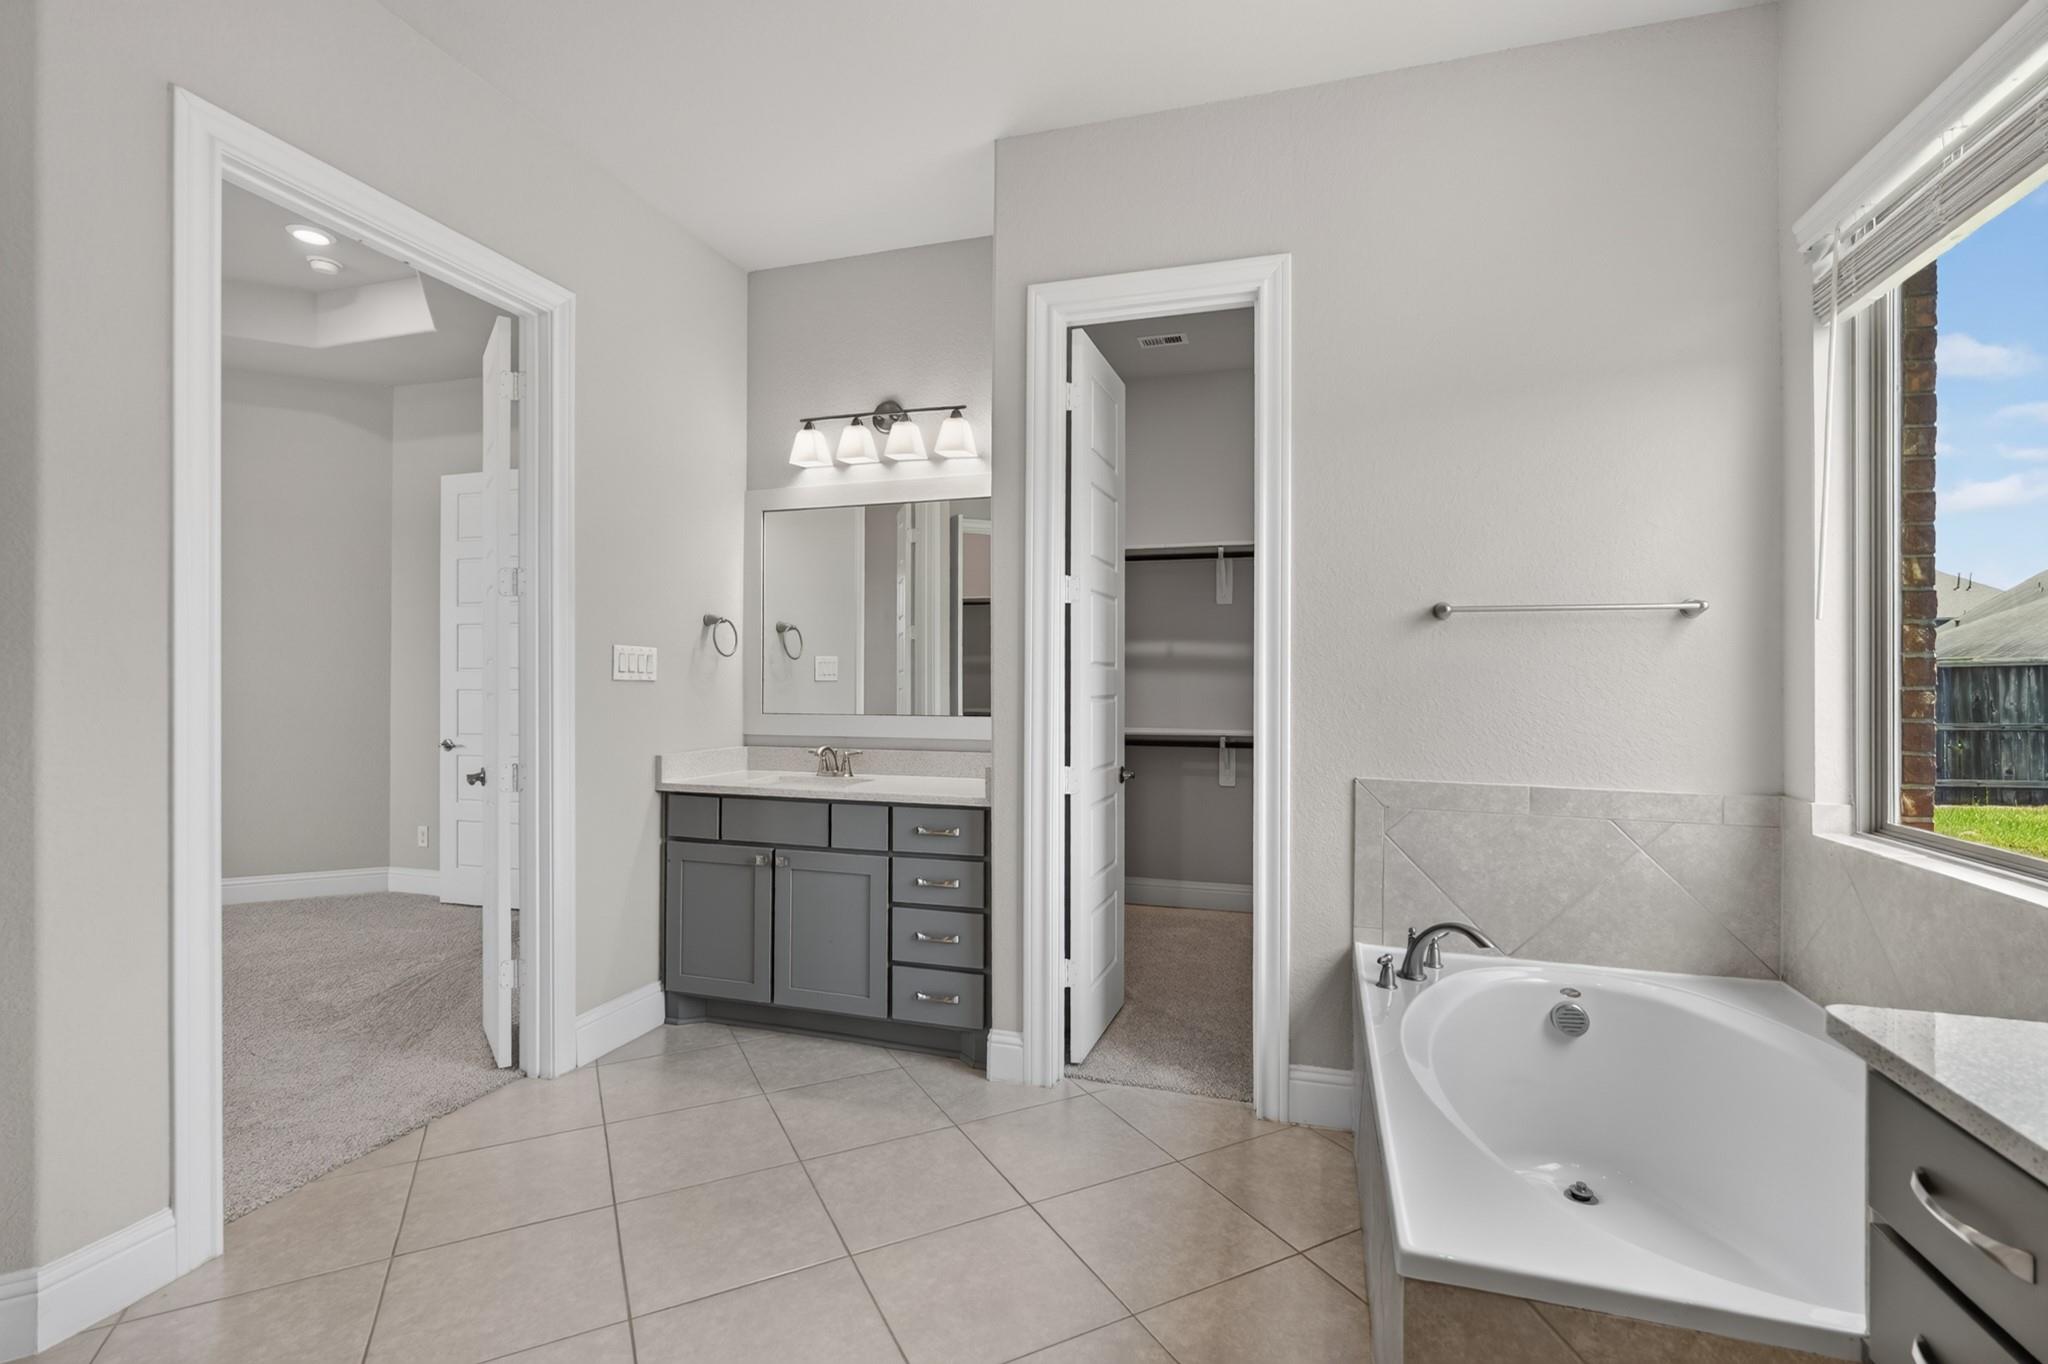
Primary bathroom with a built-in tub, double vanity, and glass-enclosed shower.
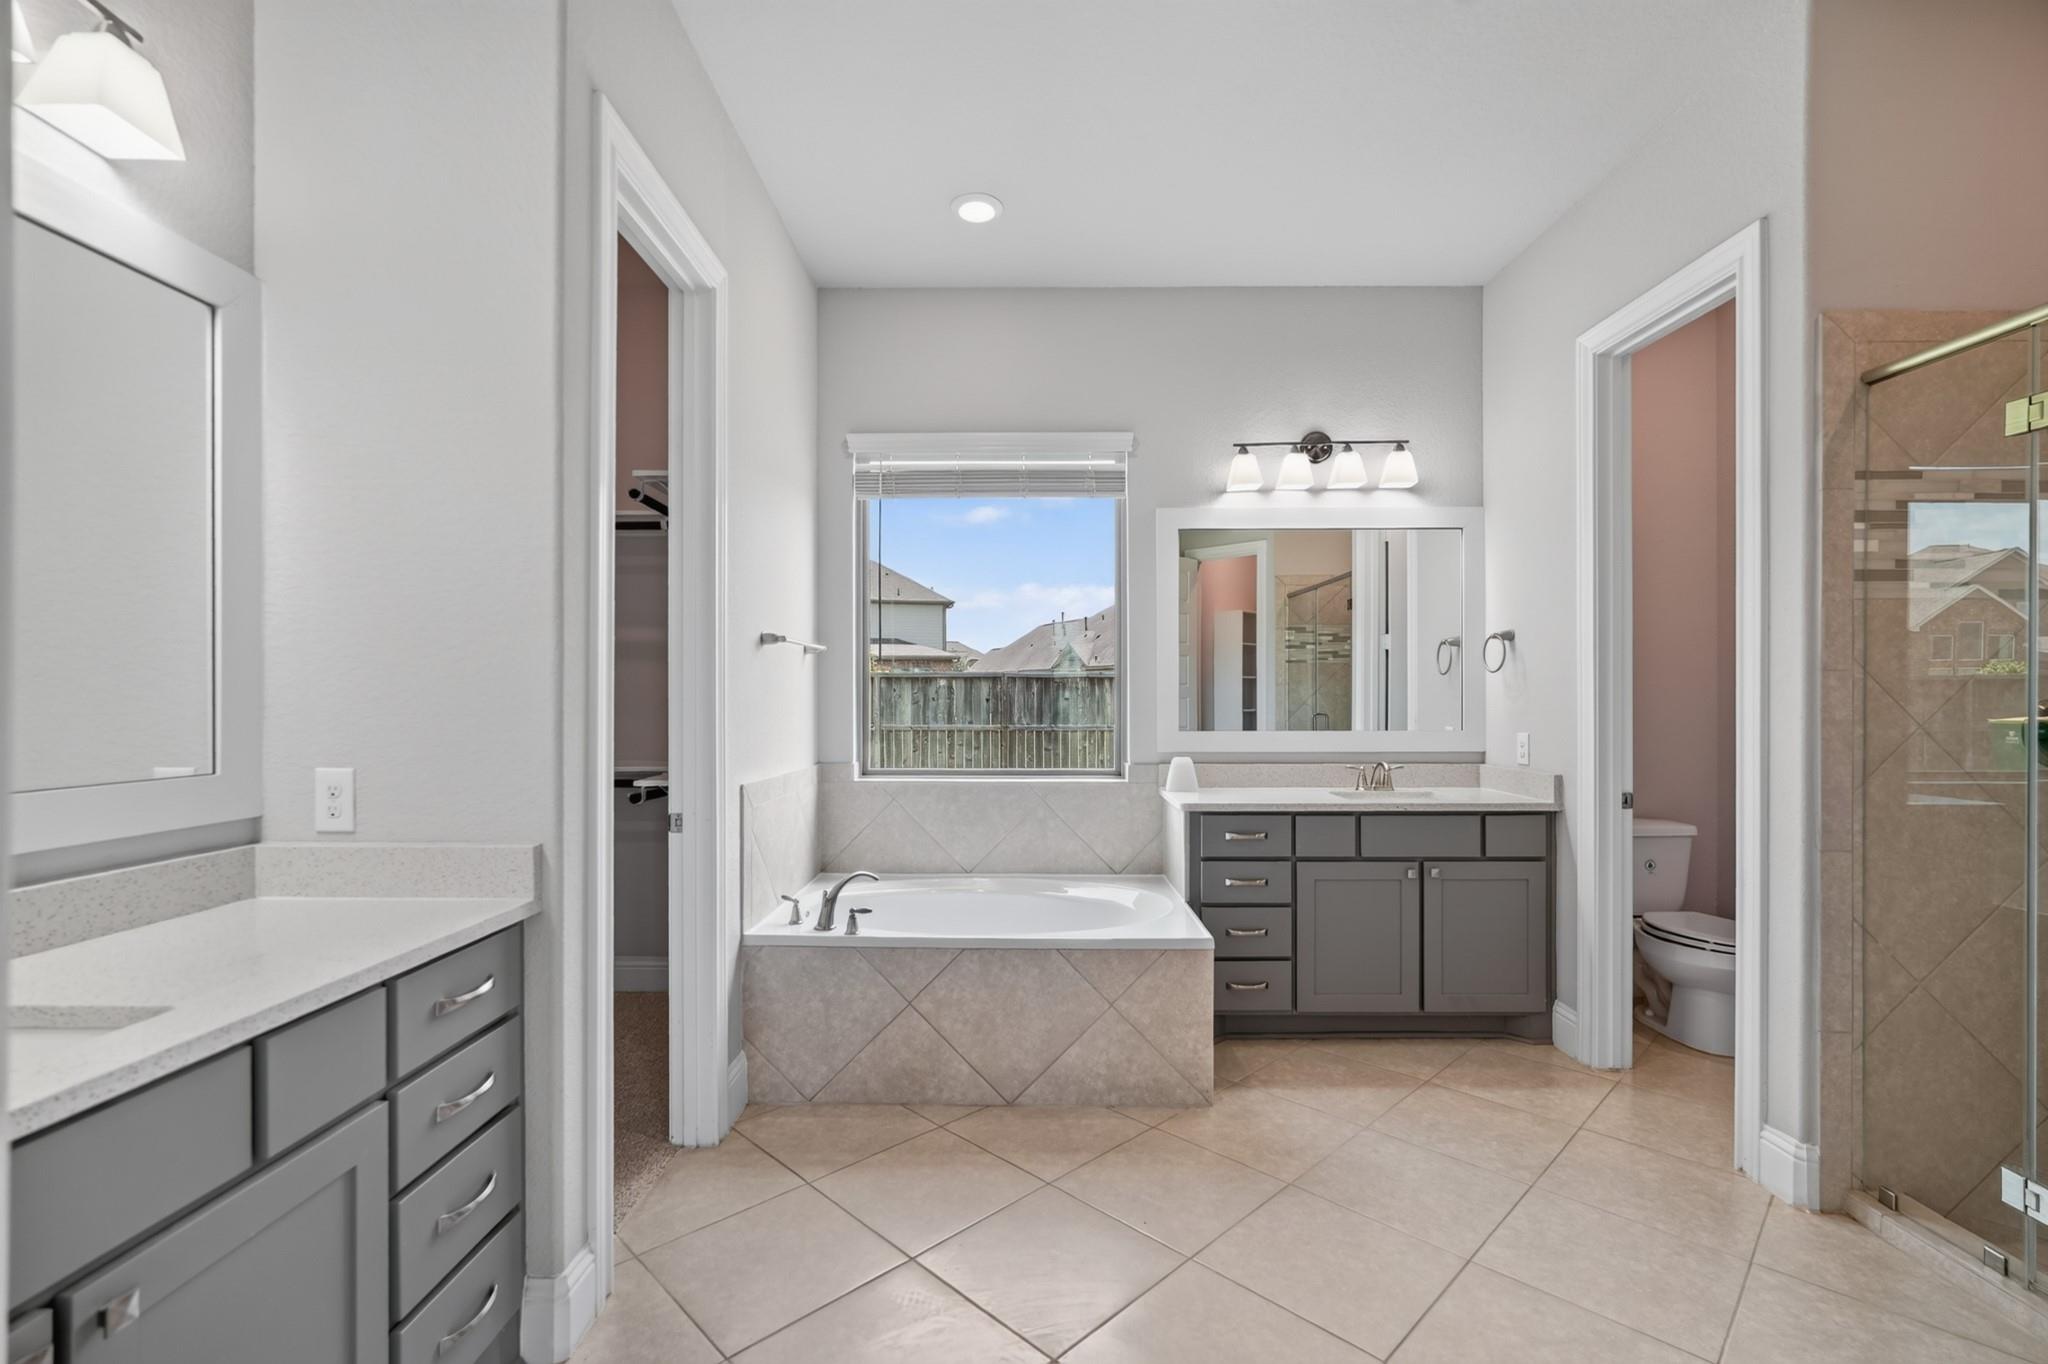
Bathroom with a gray vanity, tiled floor, and large soaking tub beside a window.
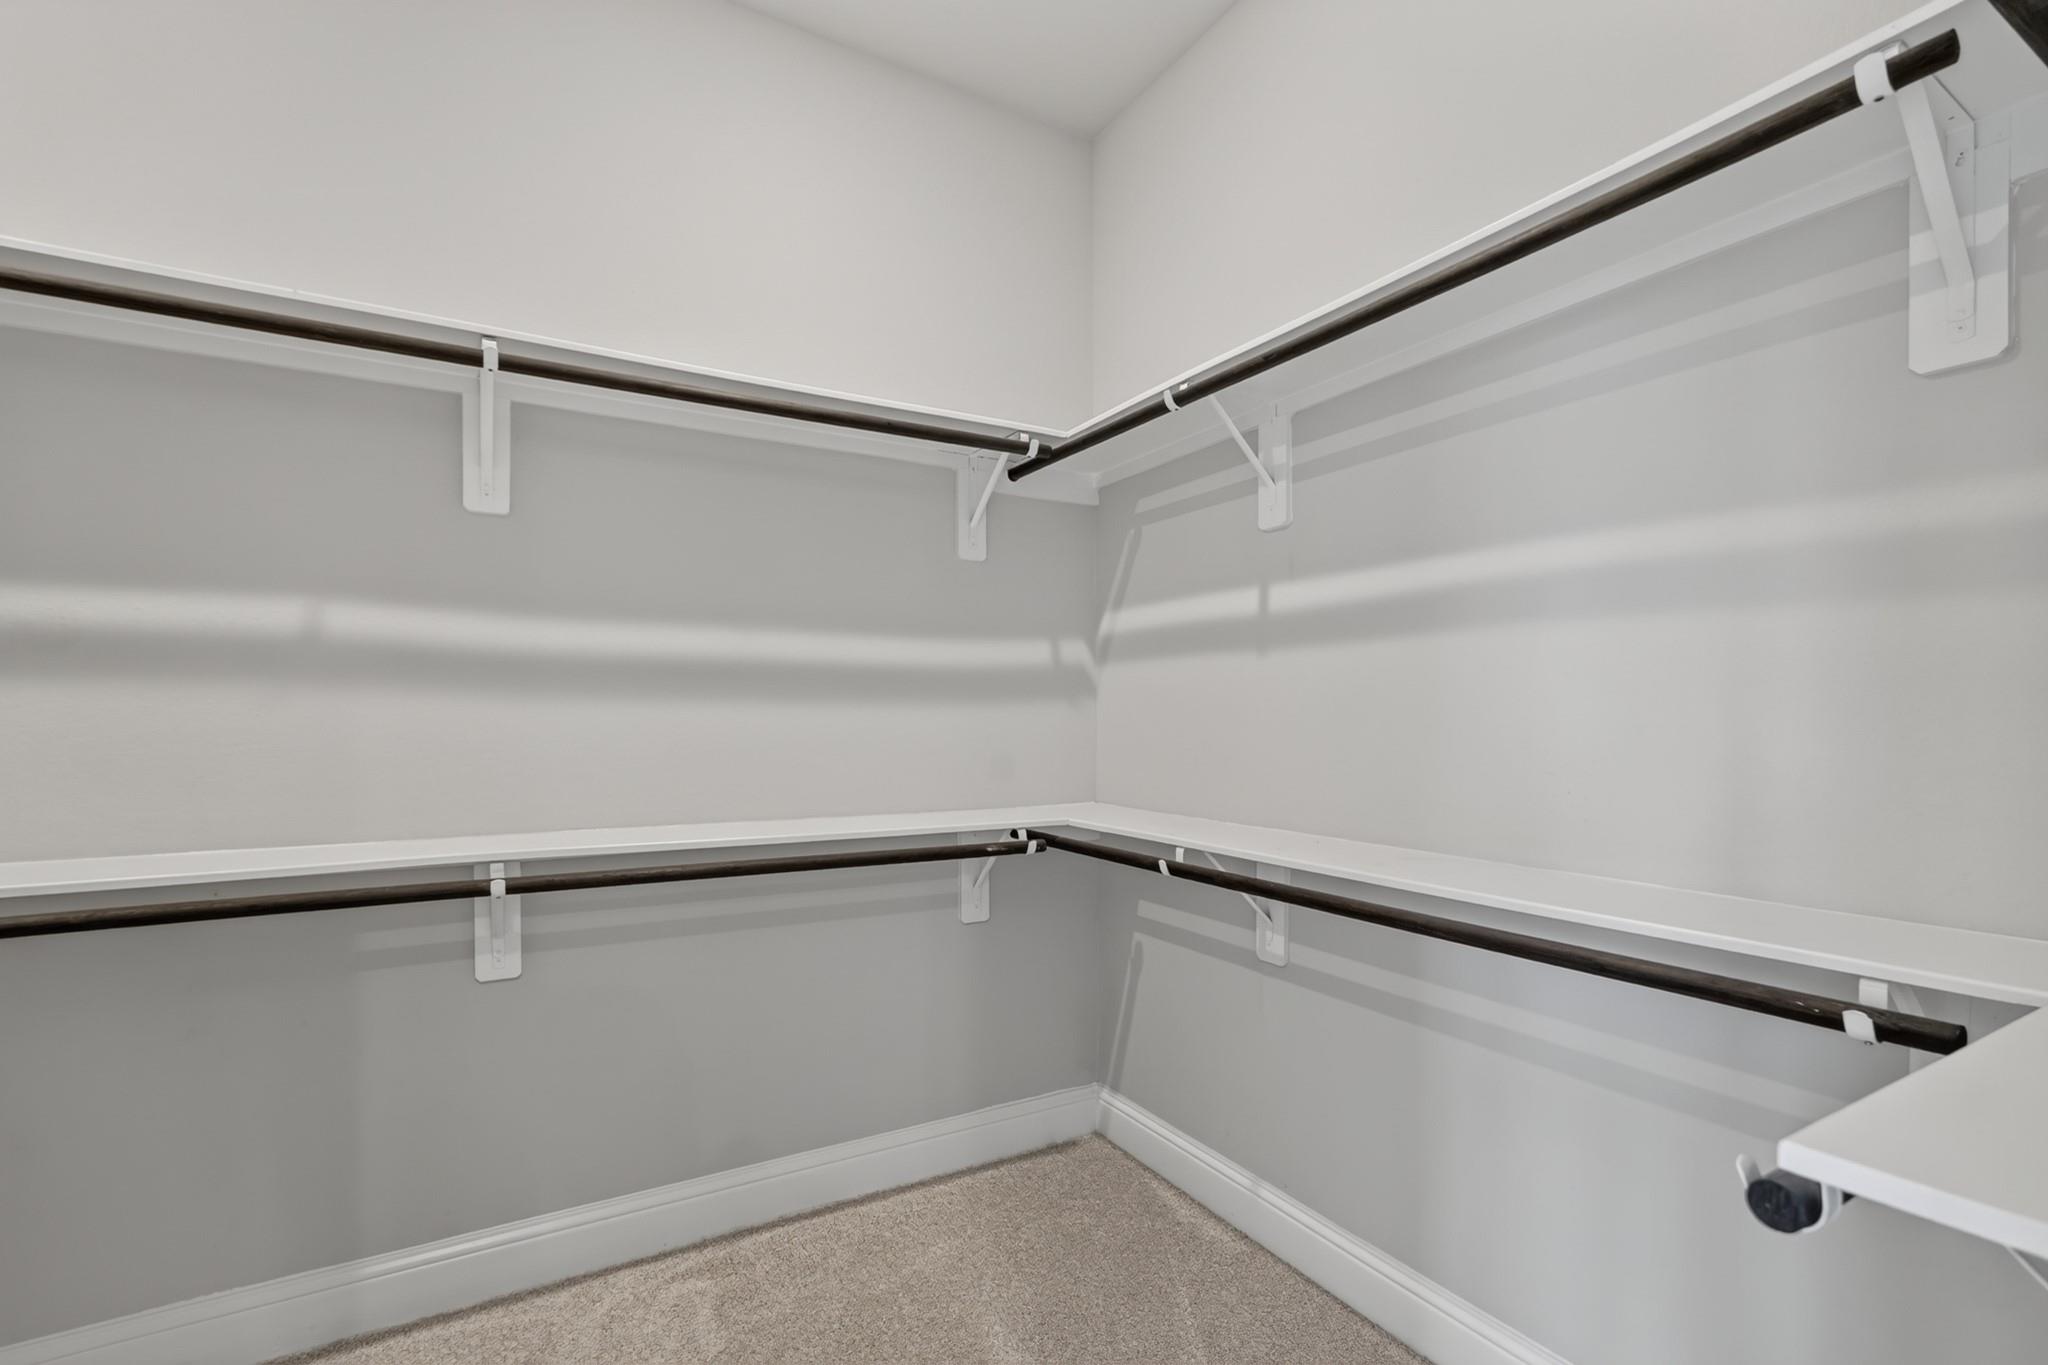
Walk-in closet with wraparound hanging rods, upper shelves, and beige carpet.
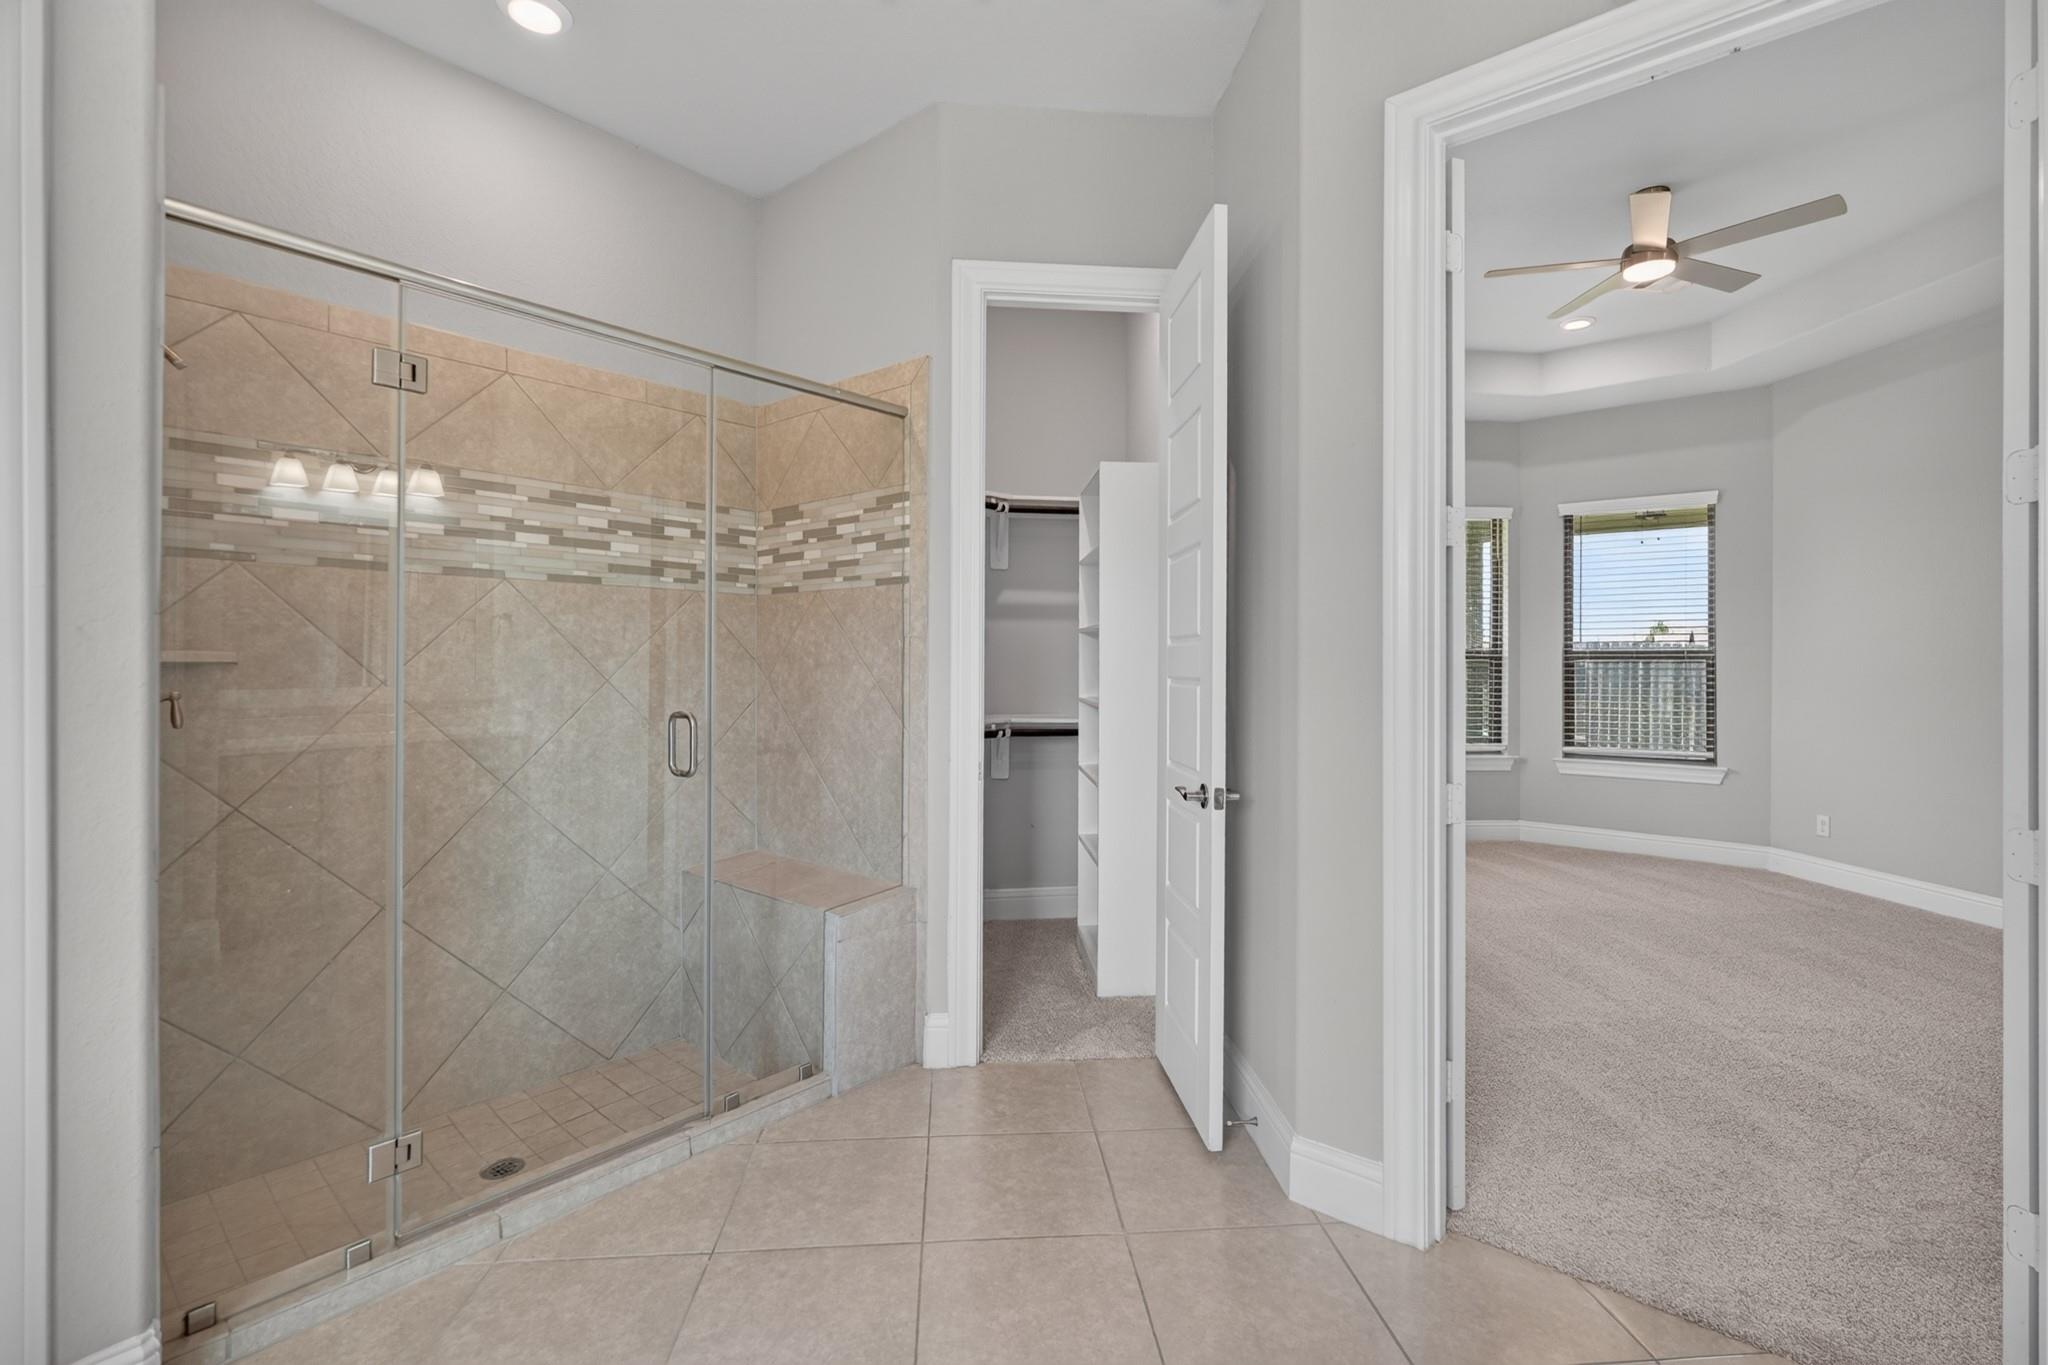
Bathroom with a glass-enclosed tiled shower and bench, opening to a closet and carpeted bedroom.
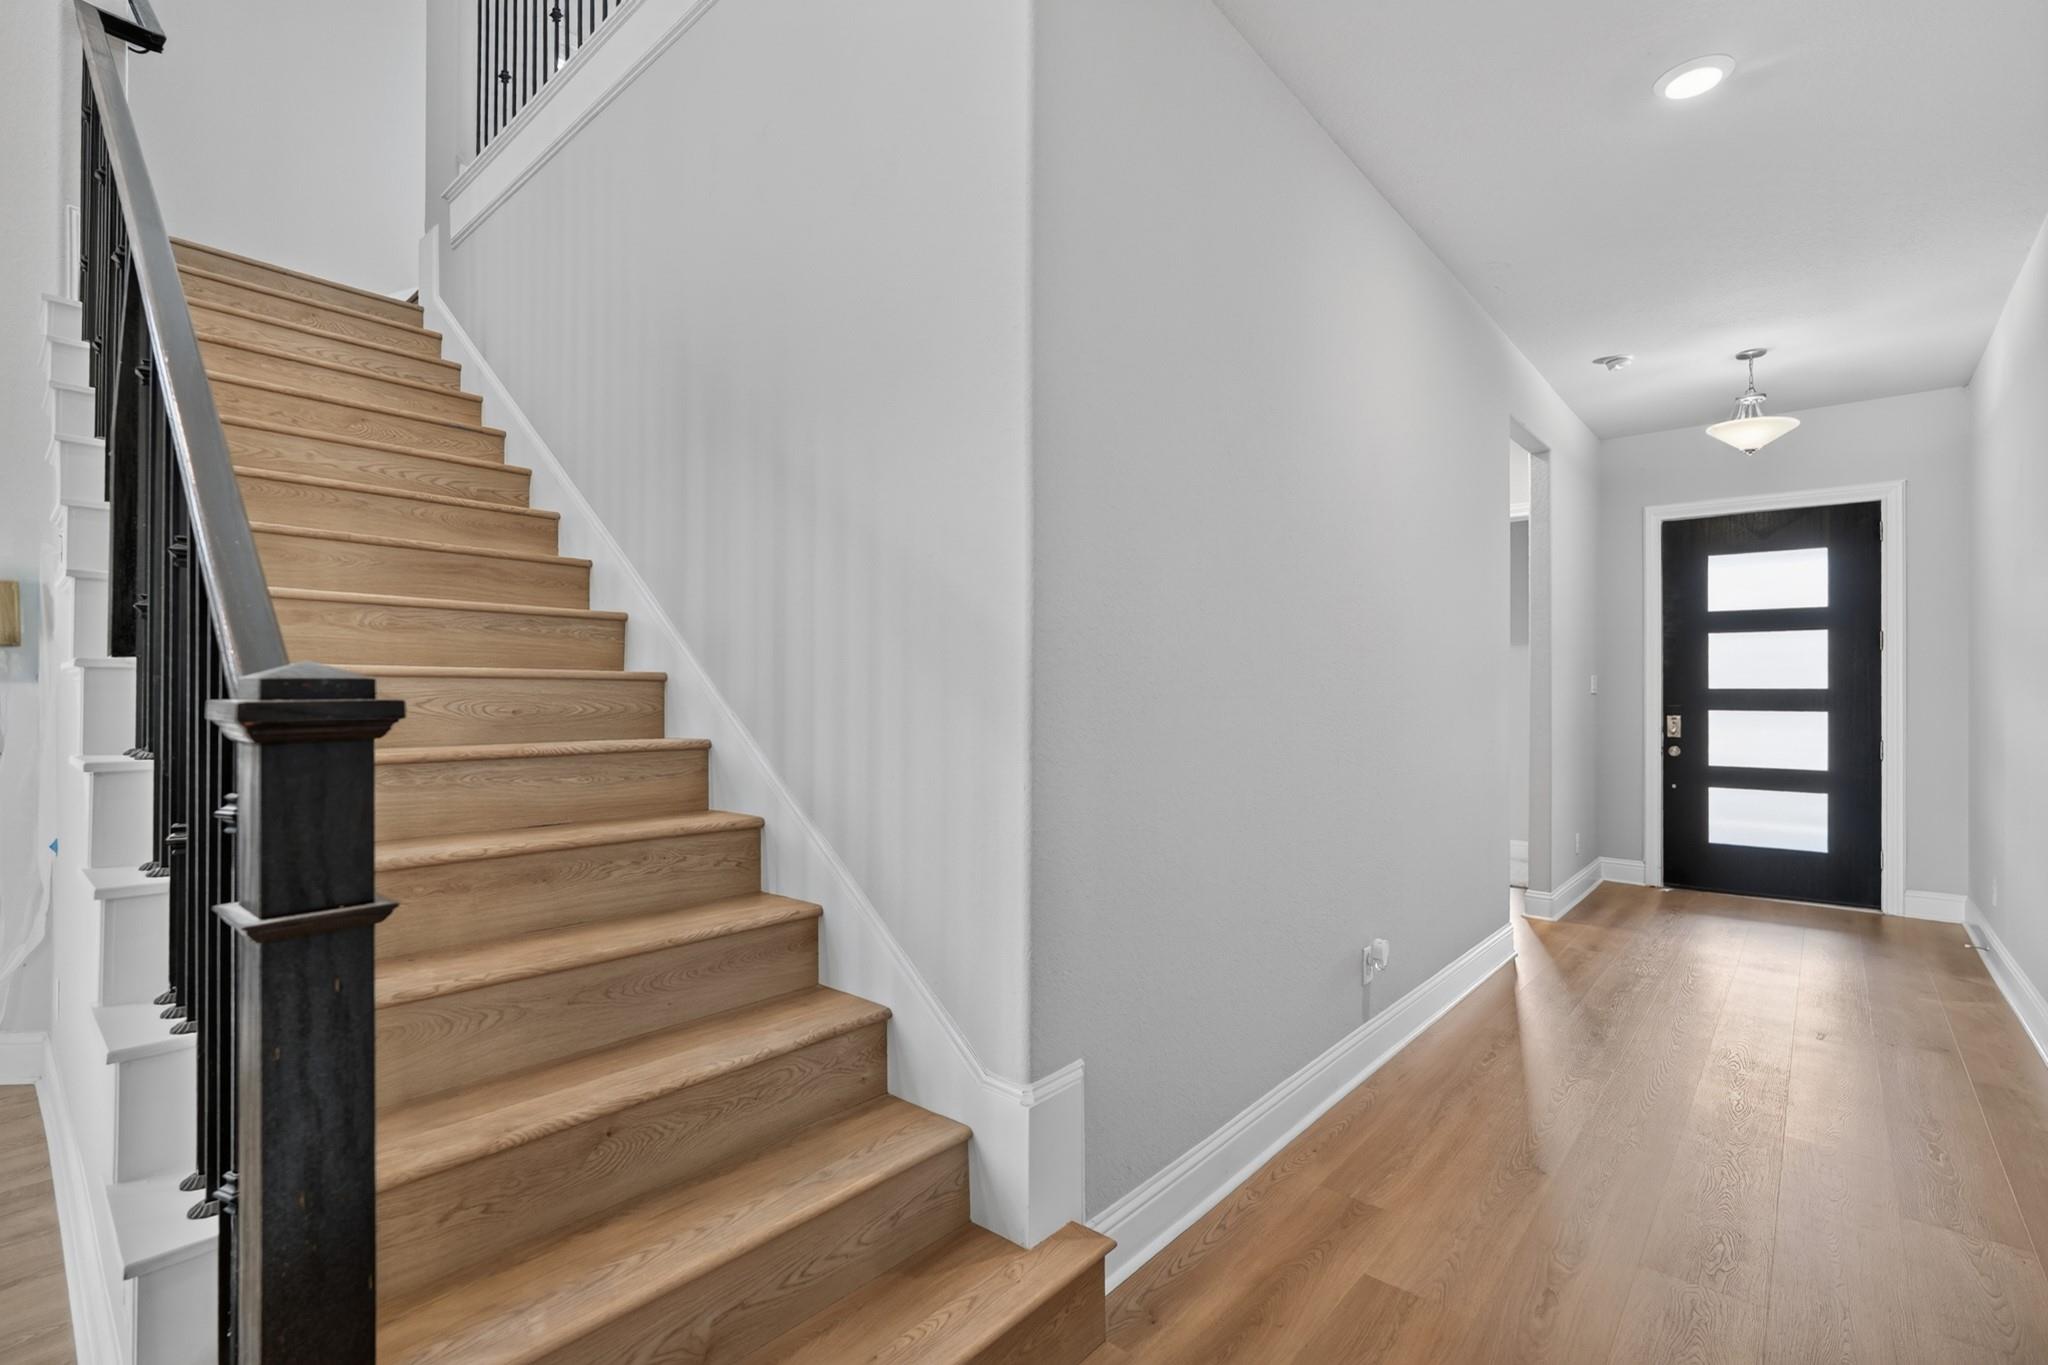
Entry foyer with a light wood staircase, black railing, and black front door with glass panels.
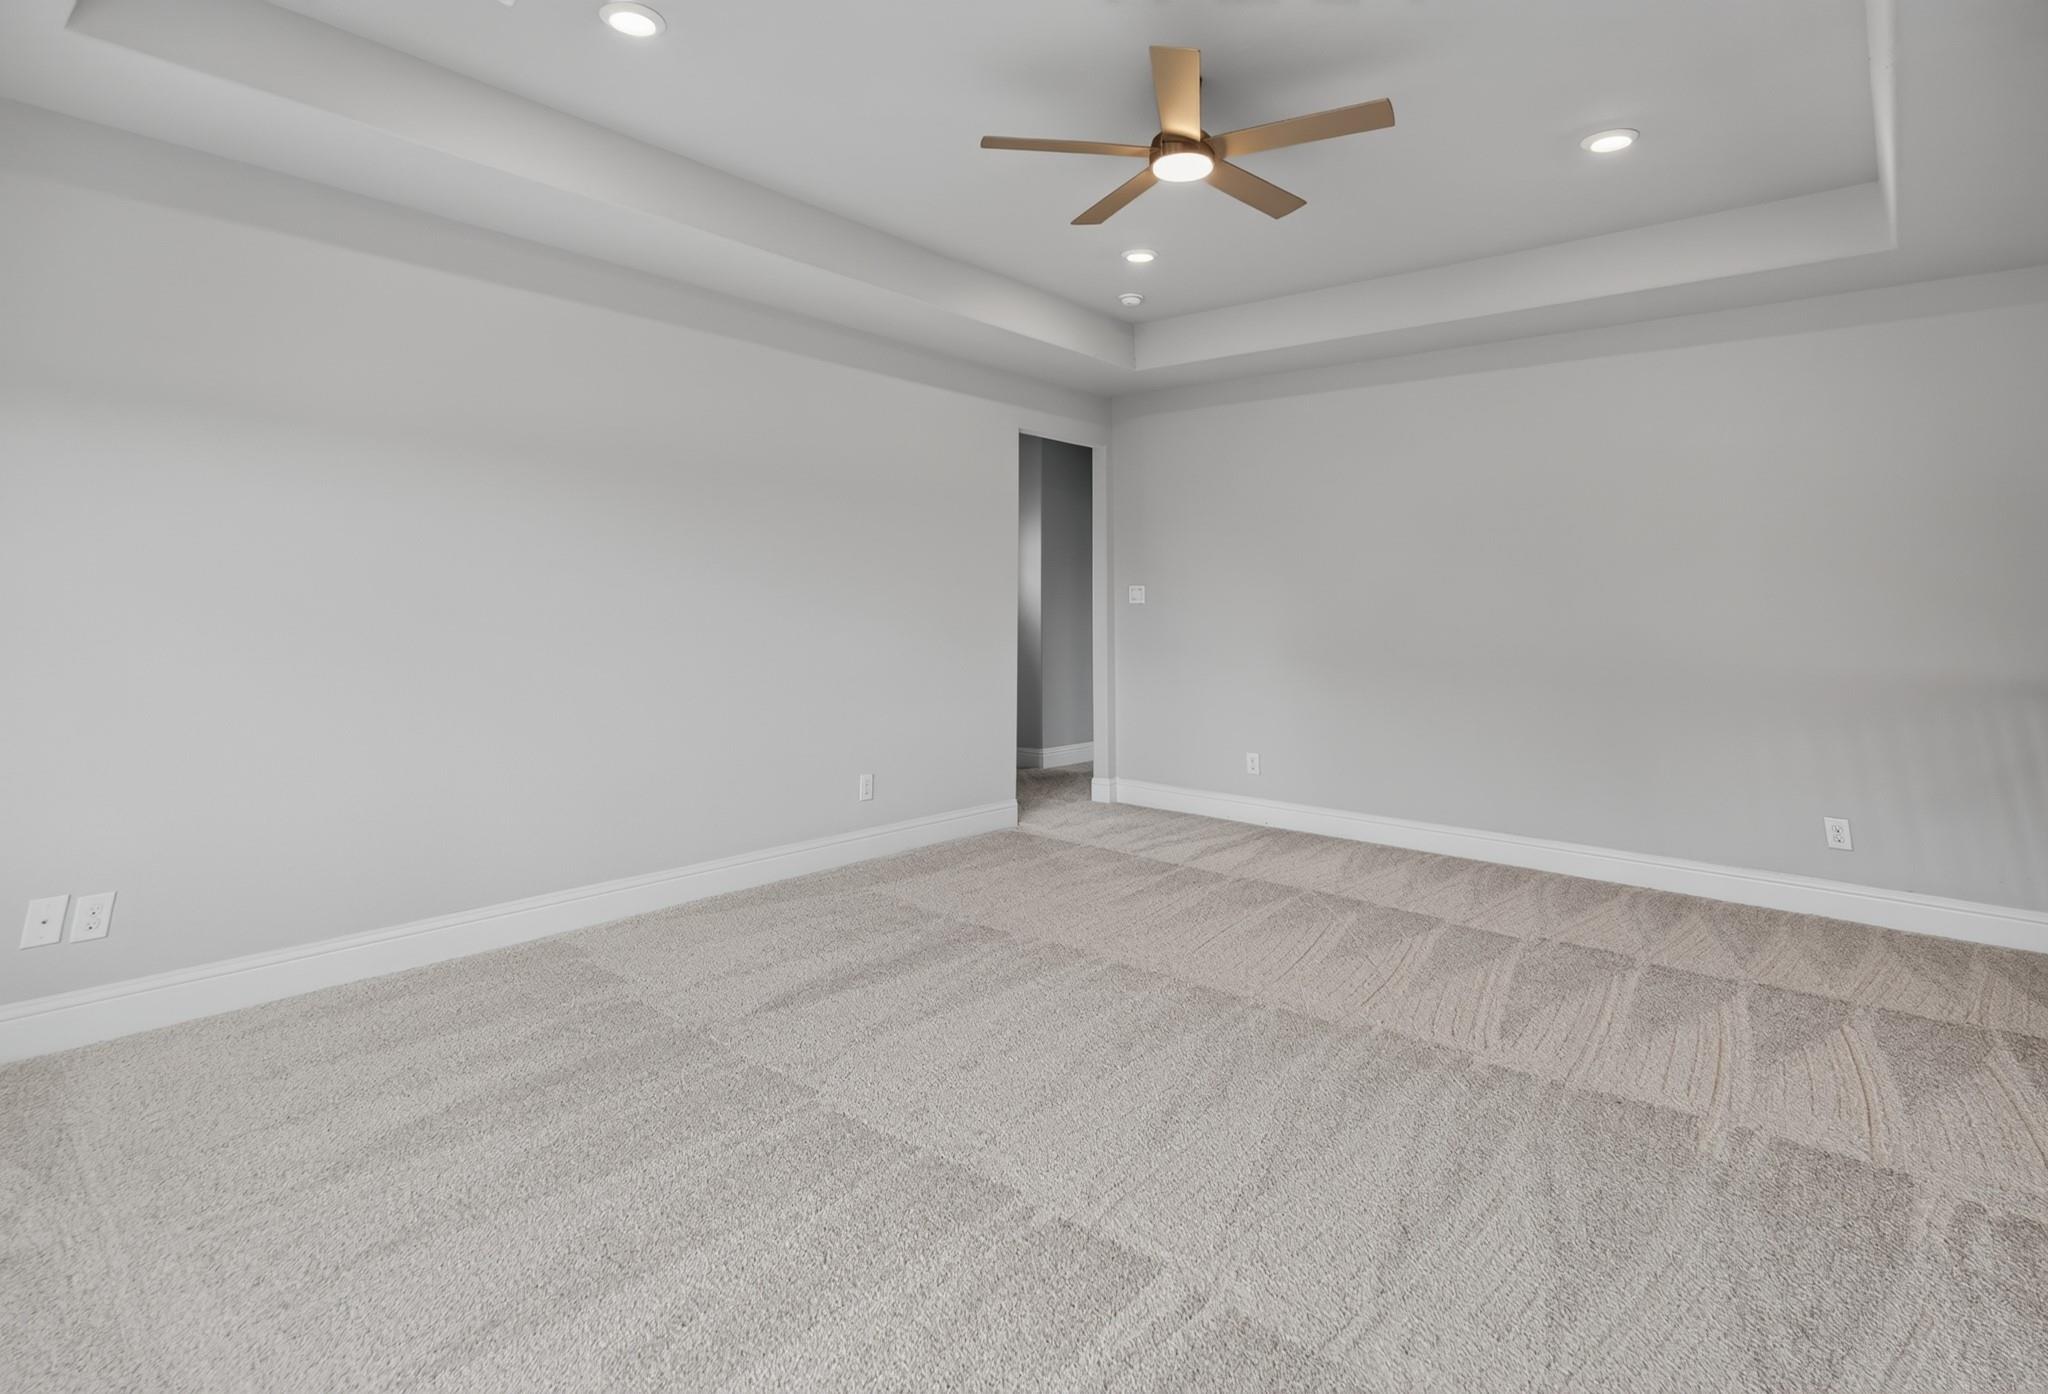
Empty carpeted room with a ceiling fan and recessed lights.
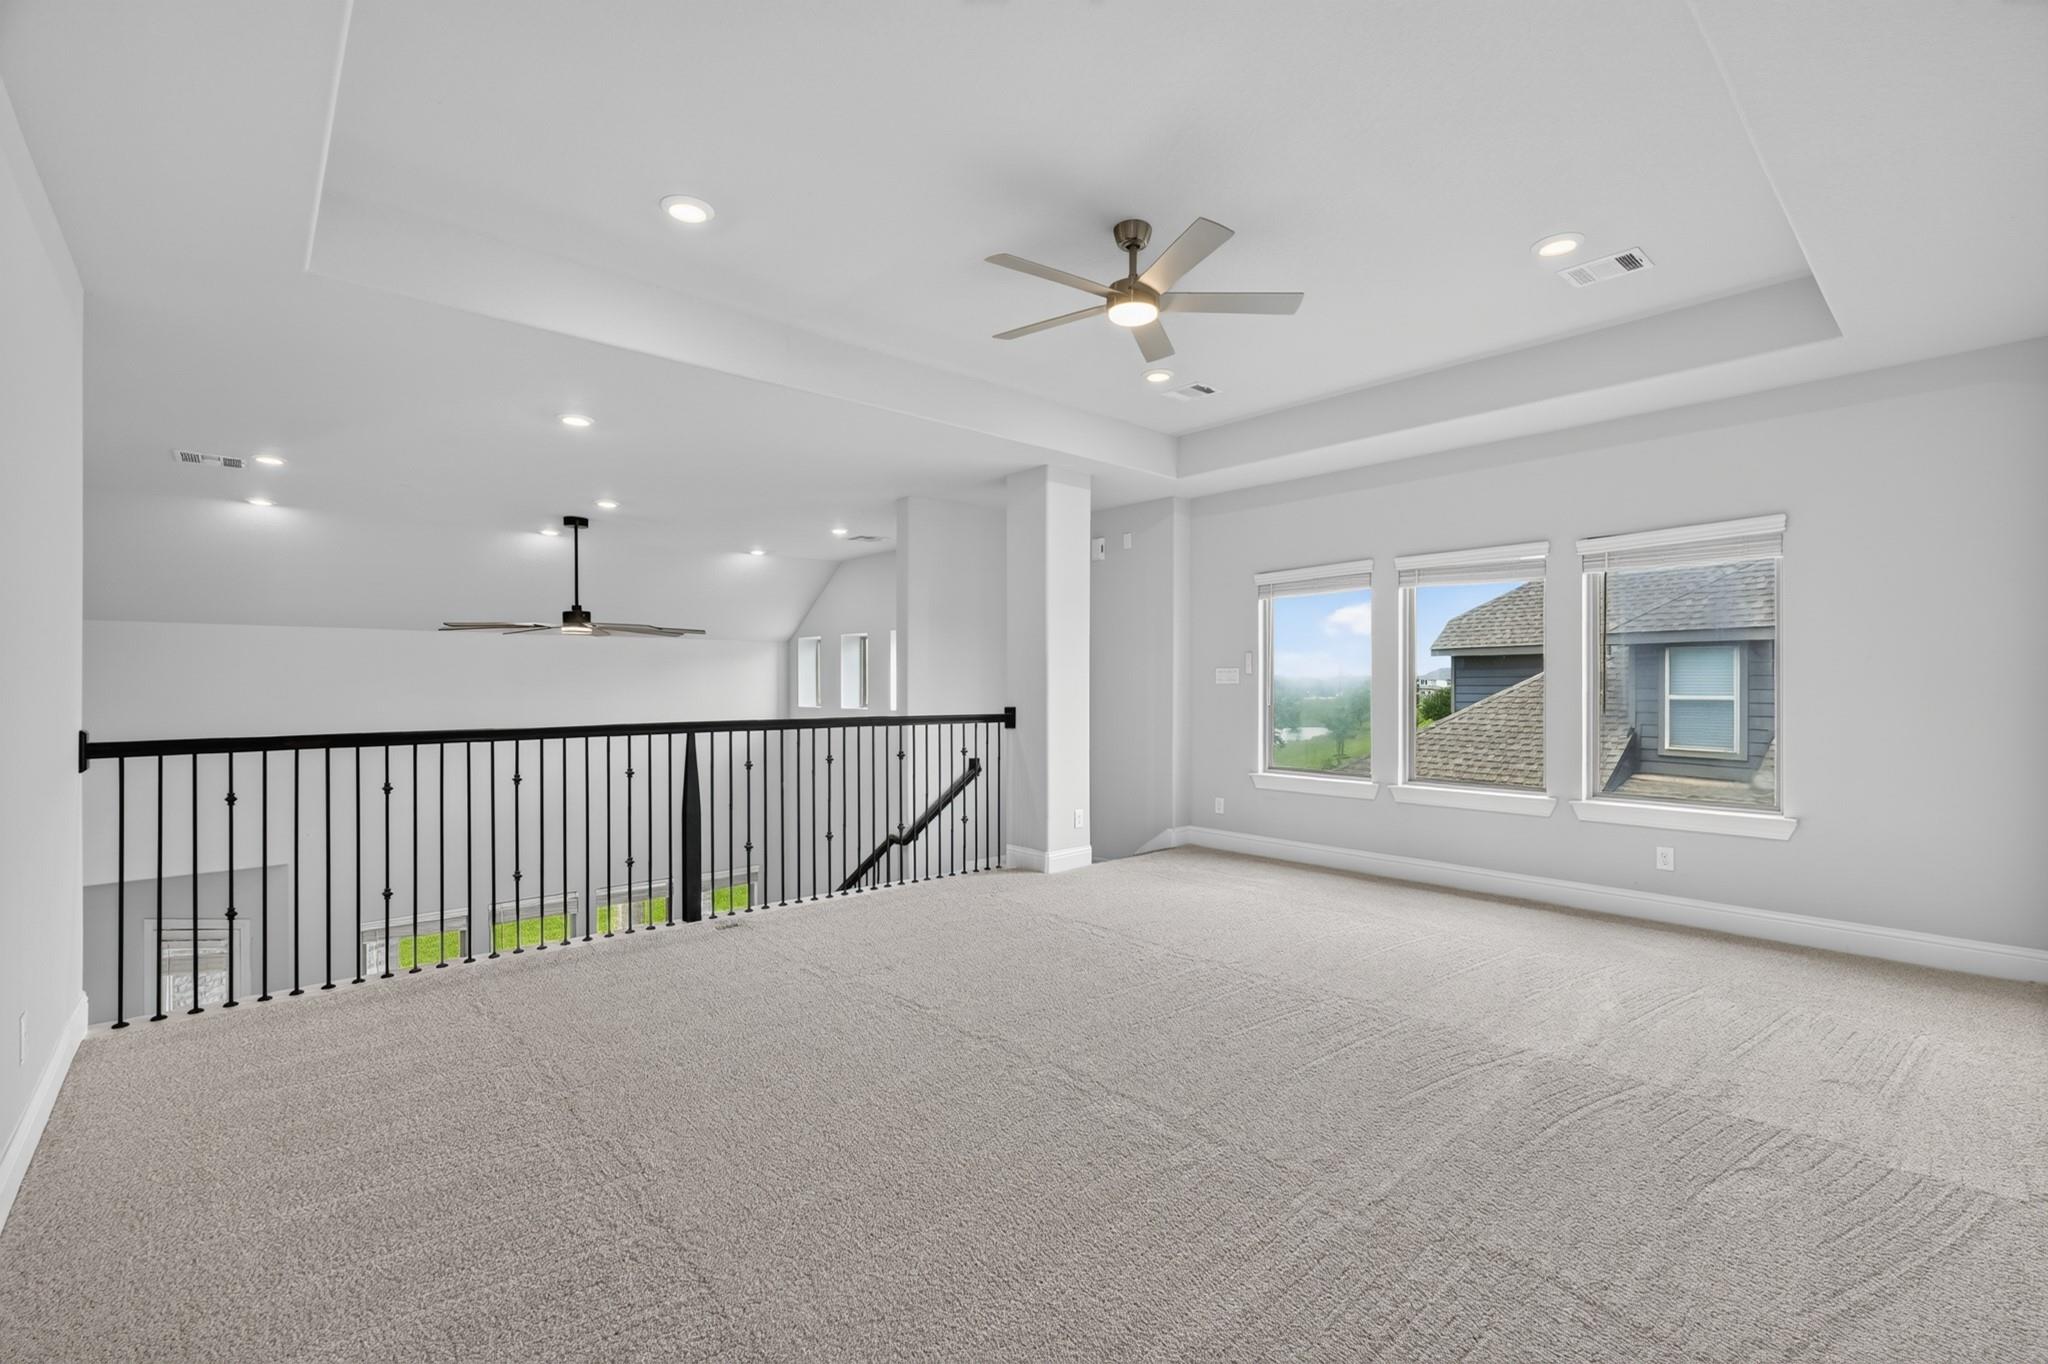
Carpeted upstairs loft with black railing, ceiling fans, and three windows.
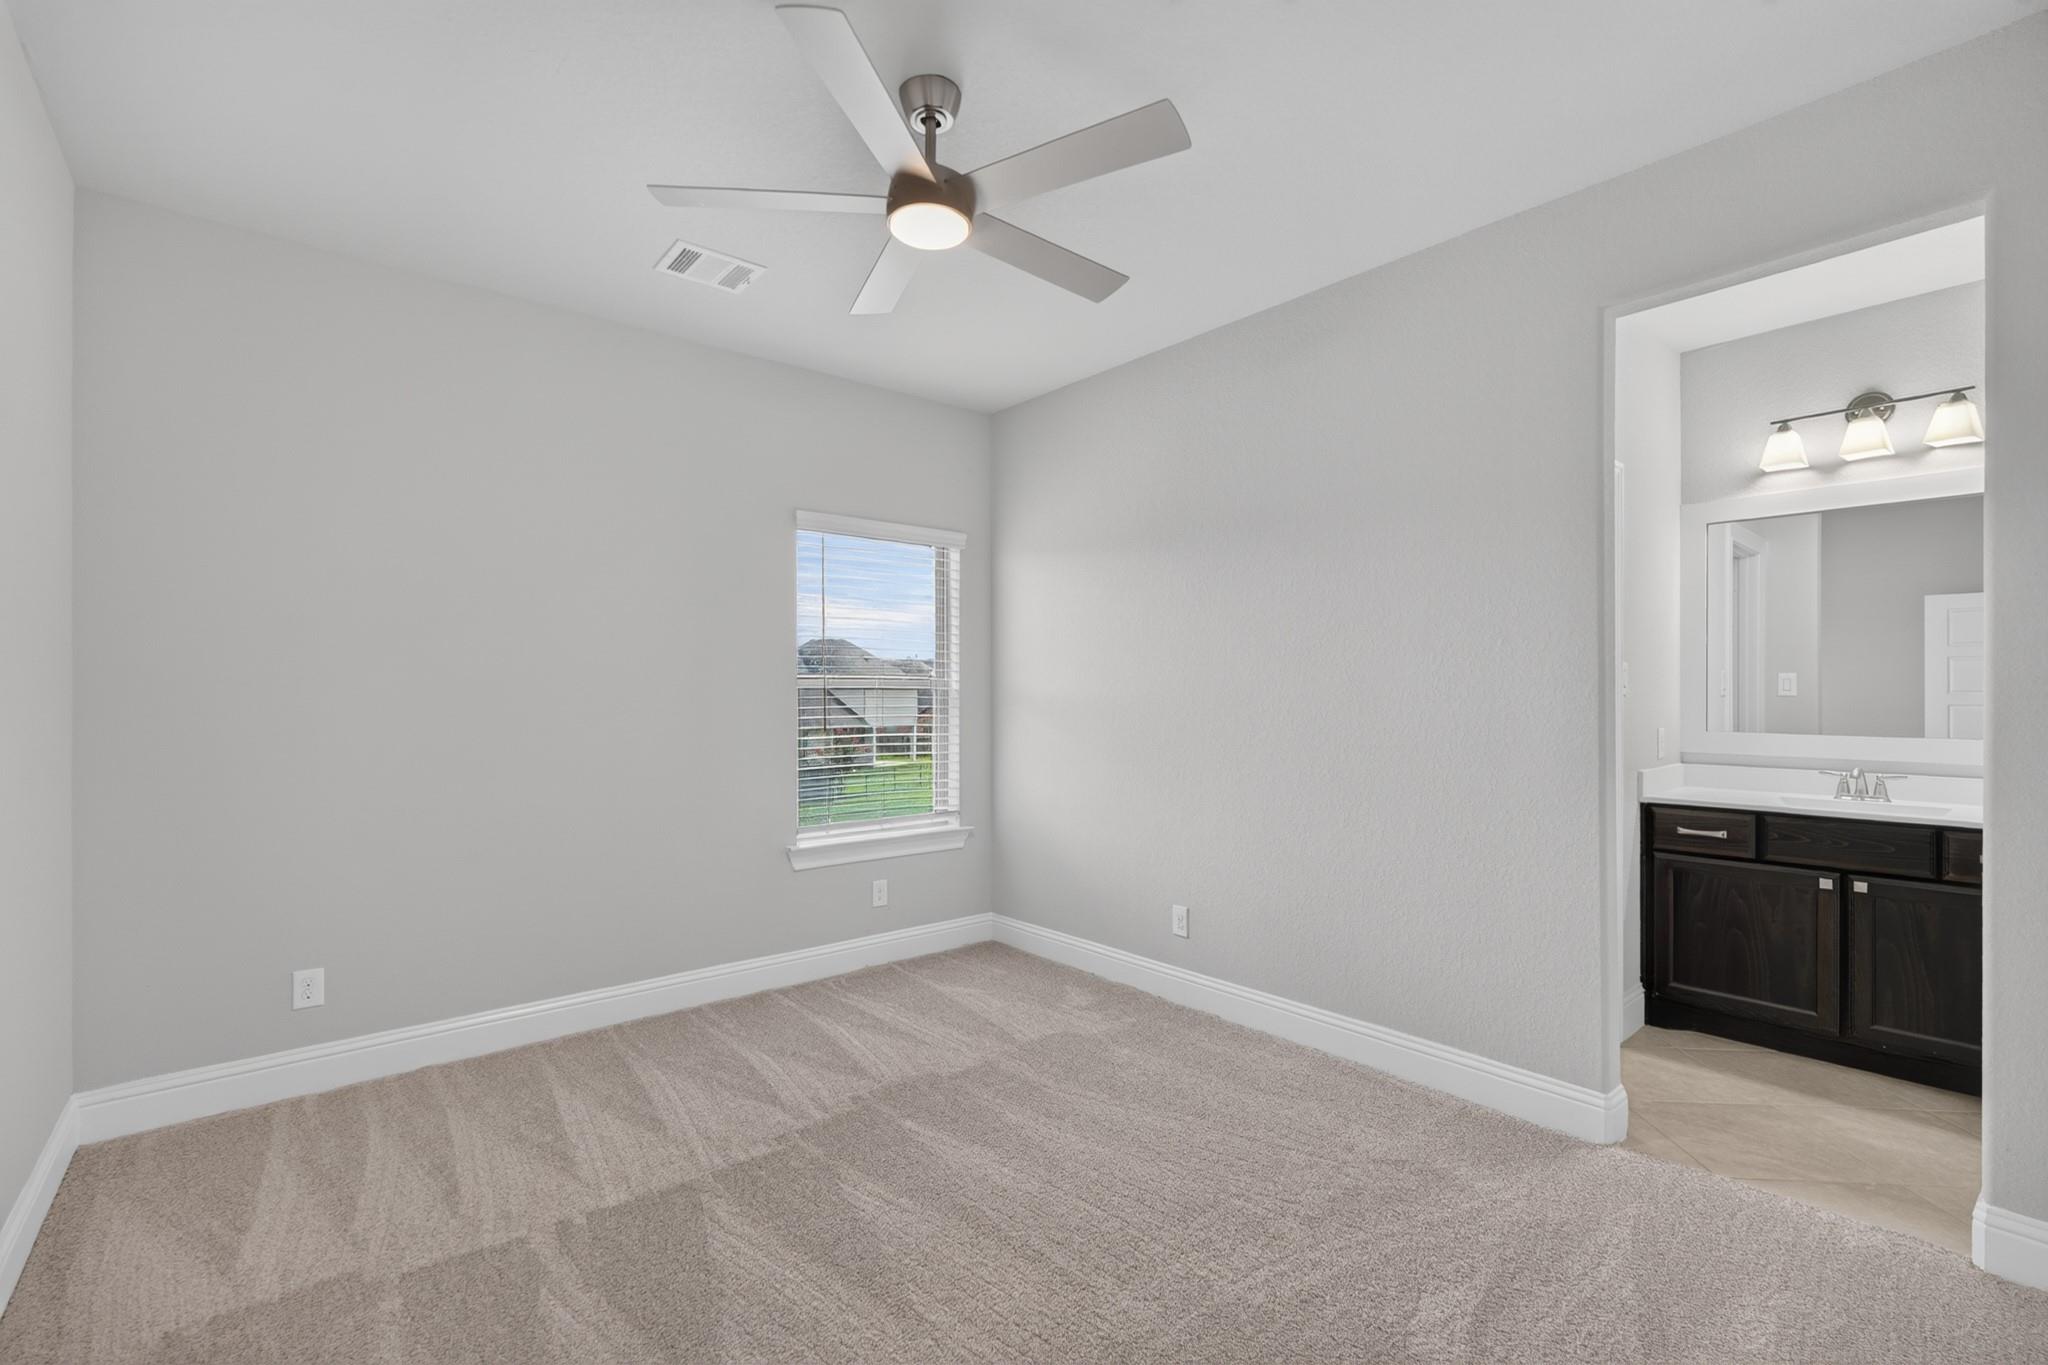
Empty carpeted bedroom with a ceiling fan and an adjoining bathroom vanity.
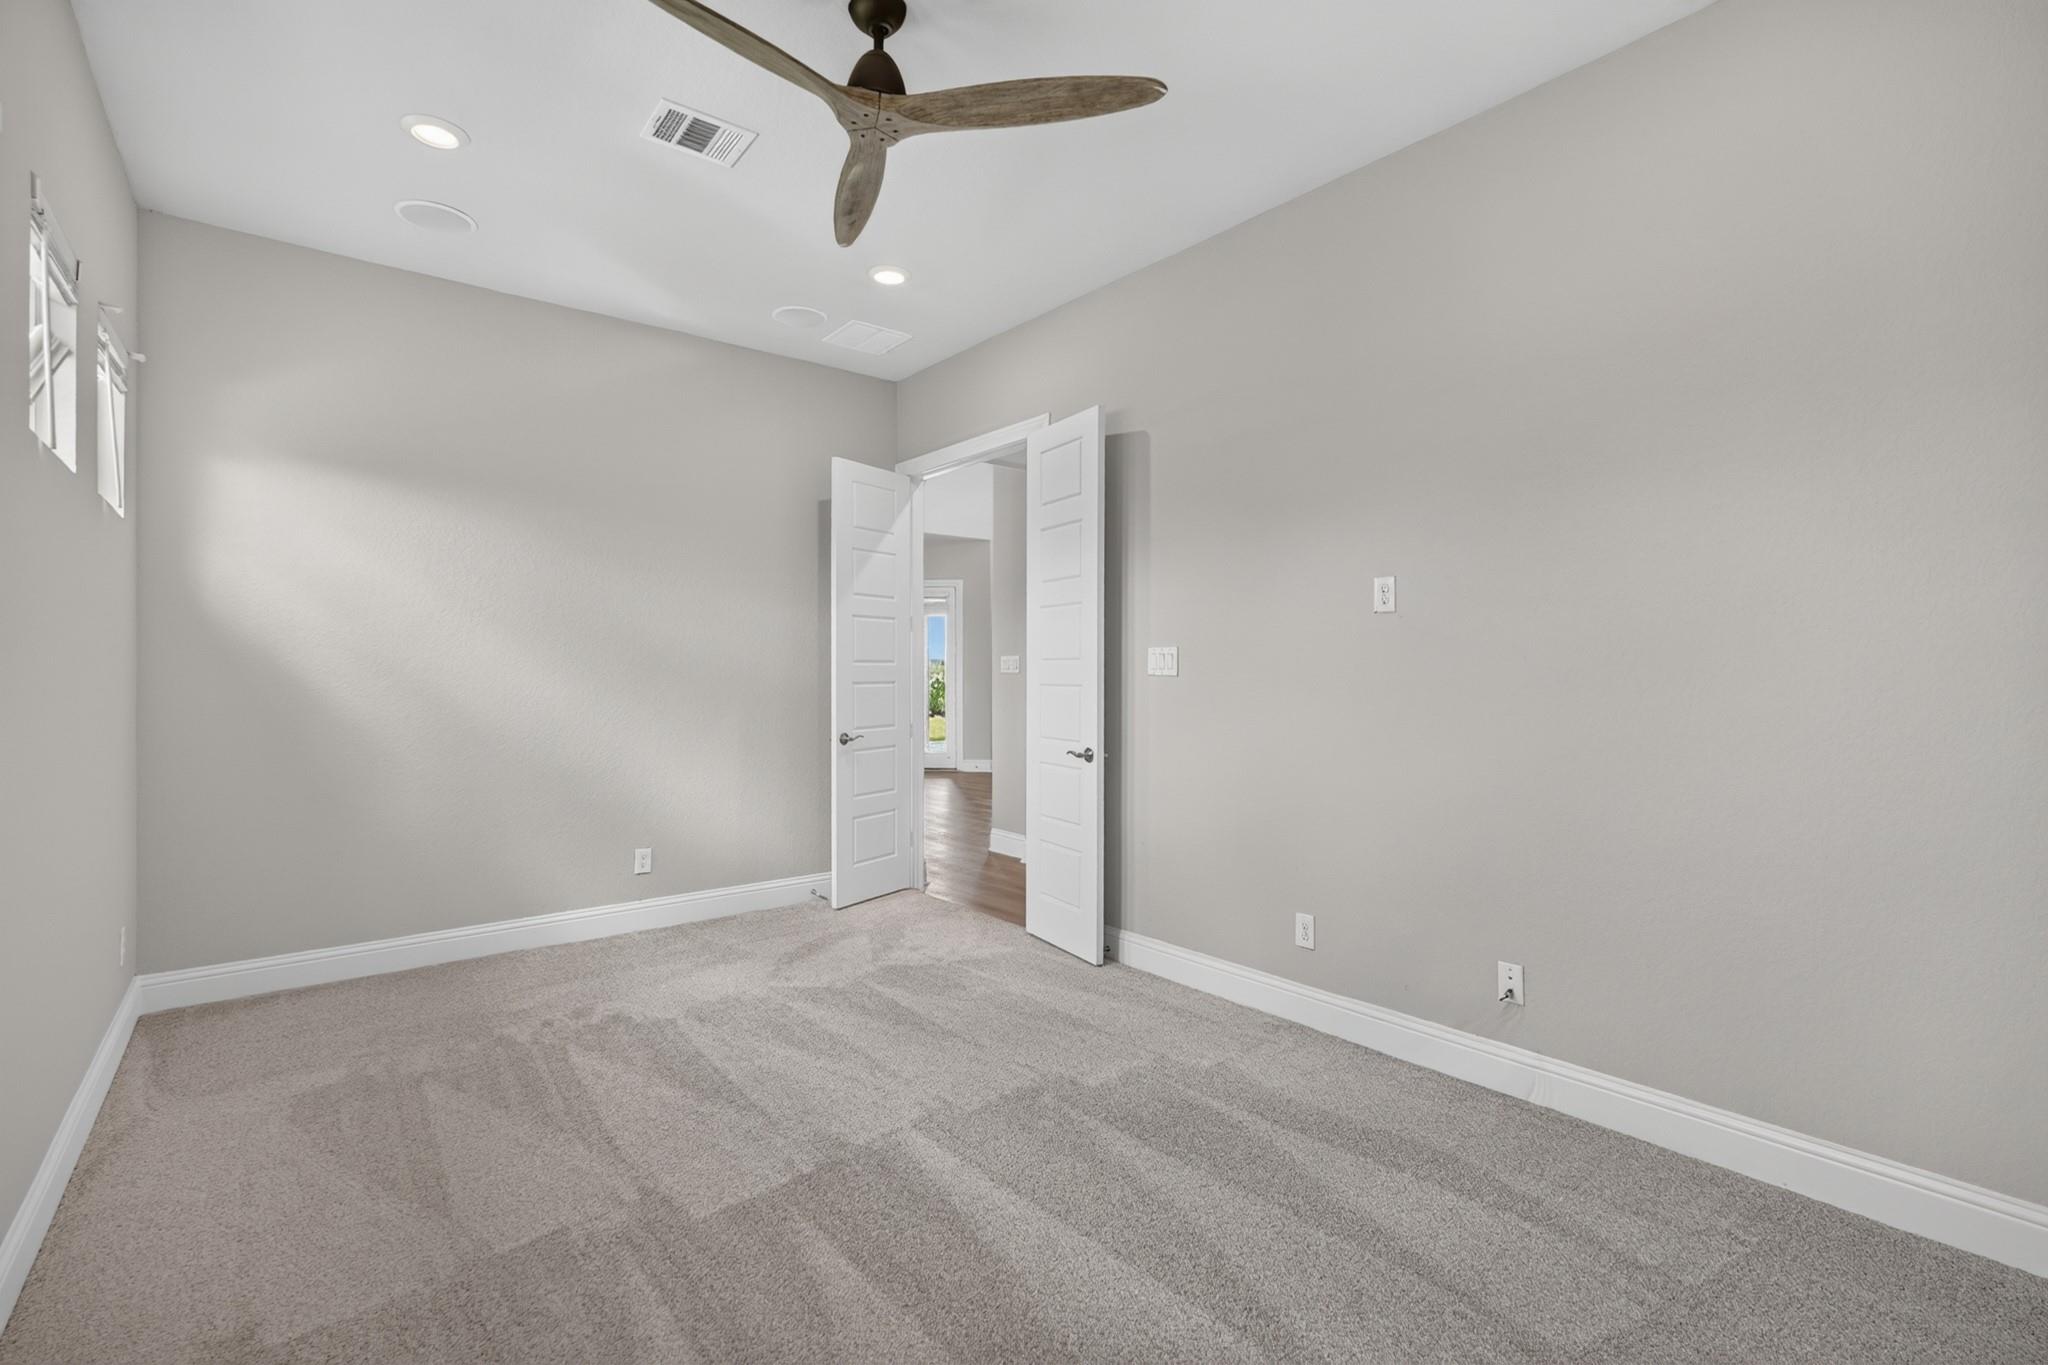
Carpeted bedroom with a ceiling fan and open doorways to adjoining rooms.
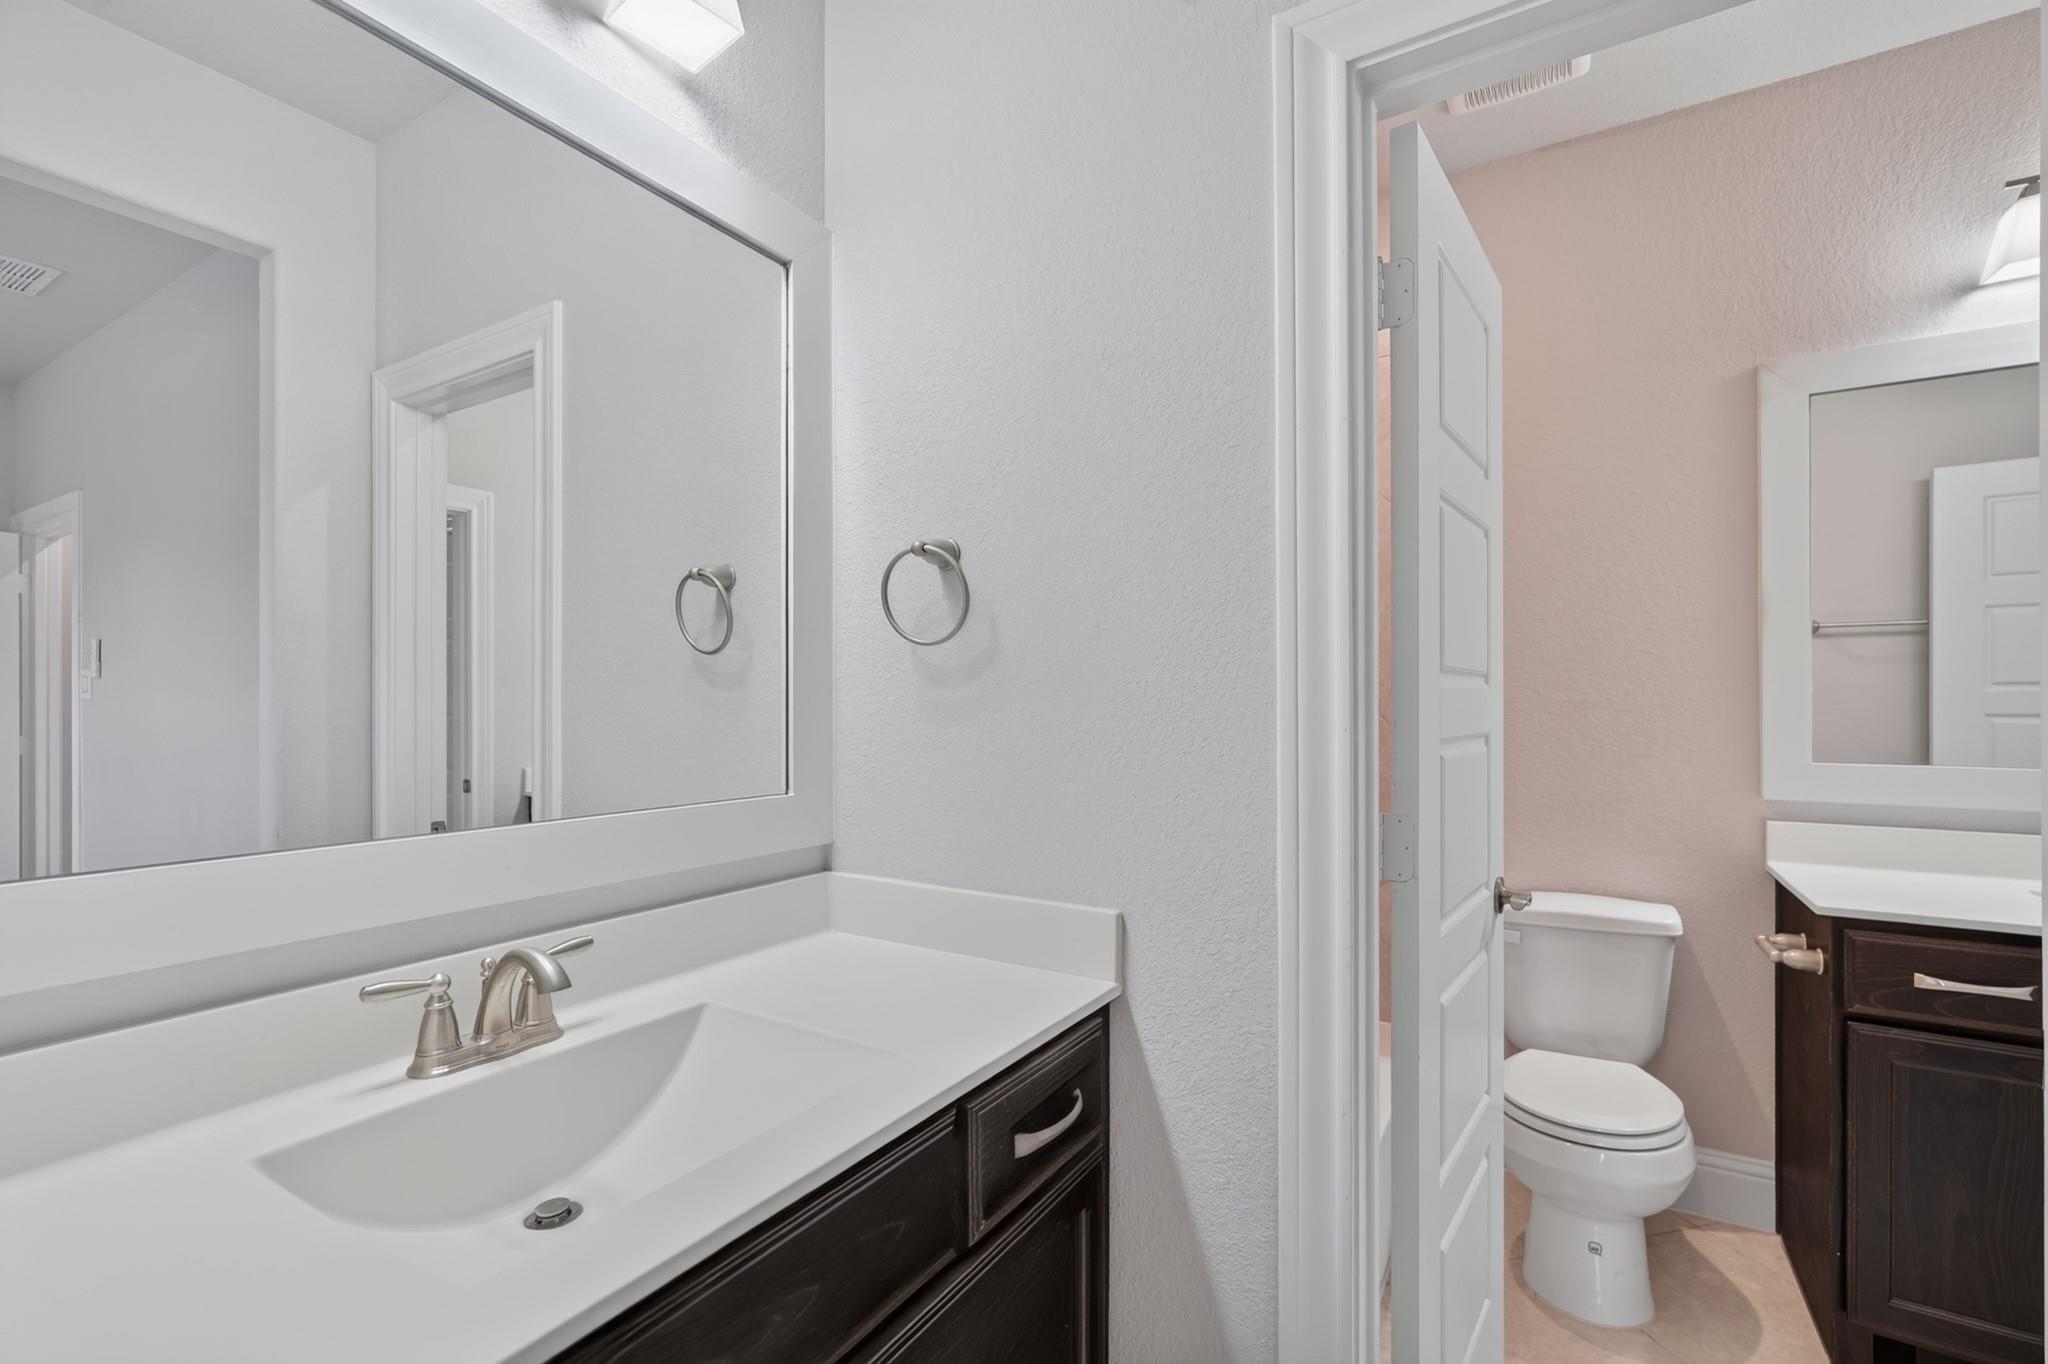
Bathroom with a large mirrored vanity, white sink, dark cabinets, and a separate toilet area.
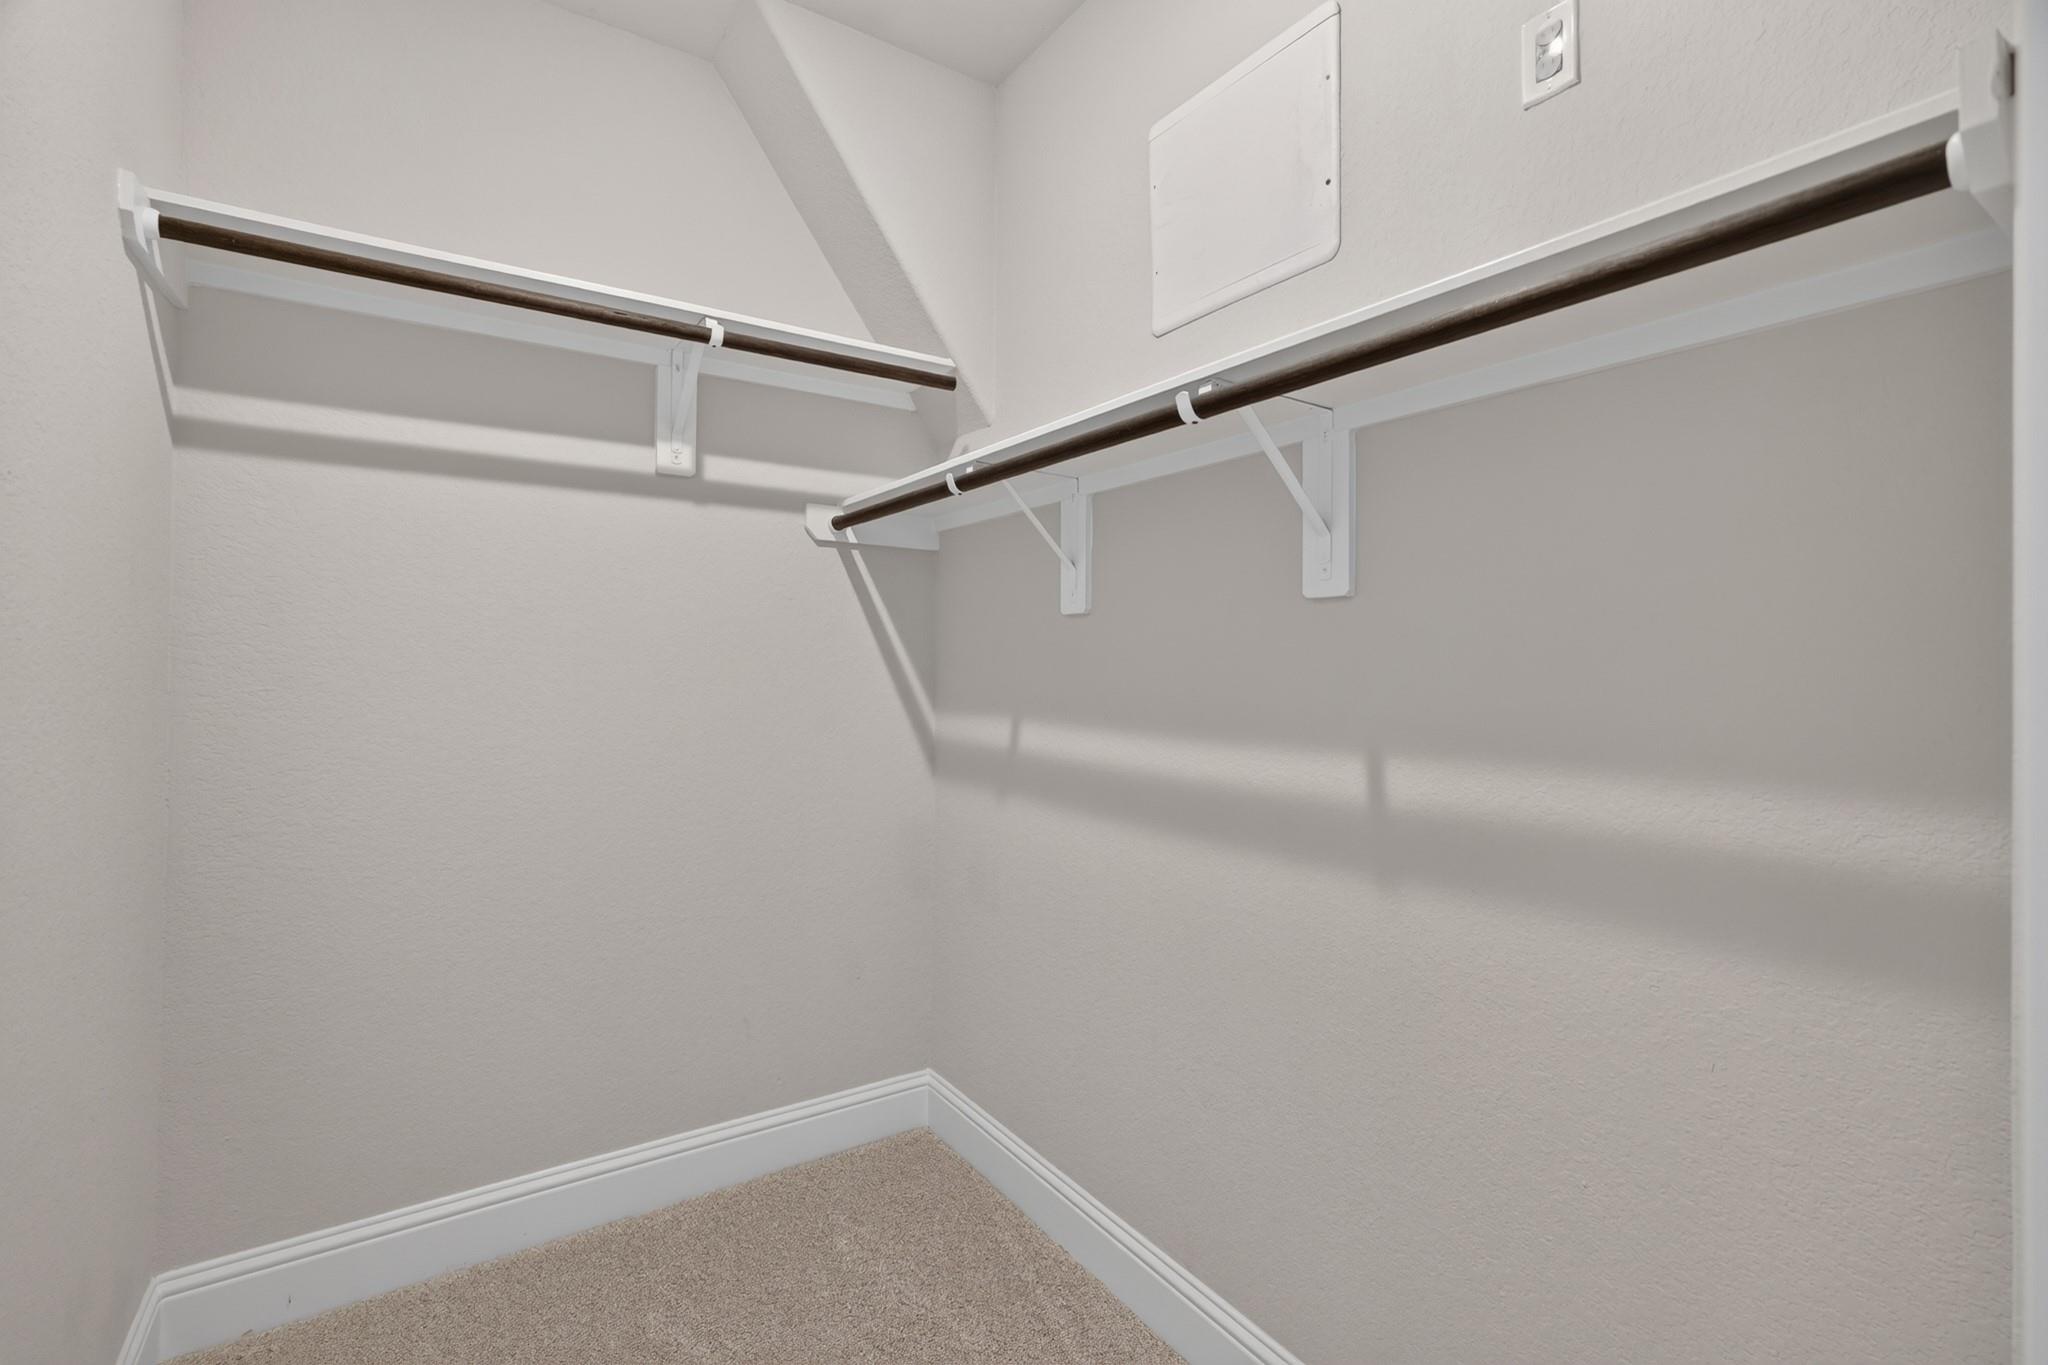
Walk-in closet with wraparound hanging rods, white walls, and beige carpet.
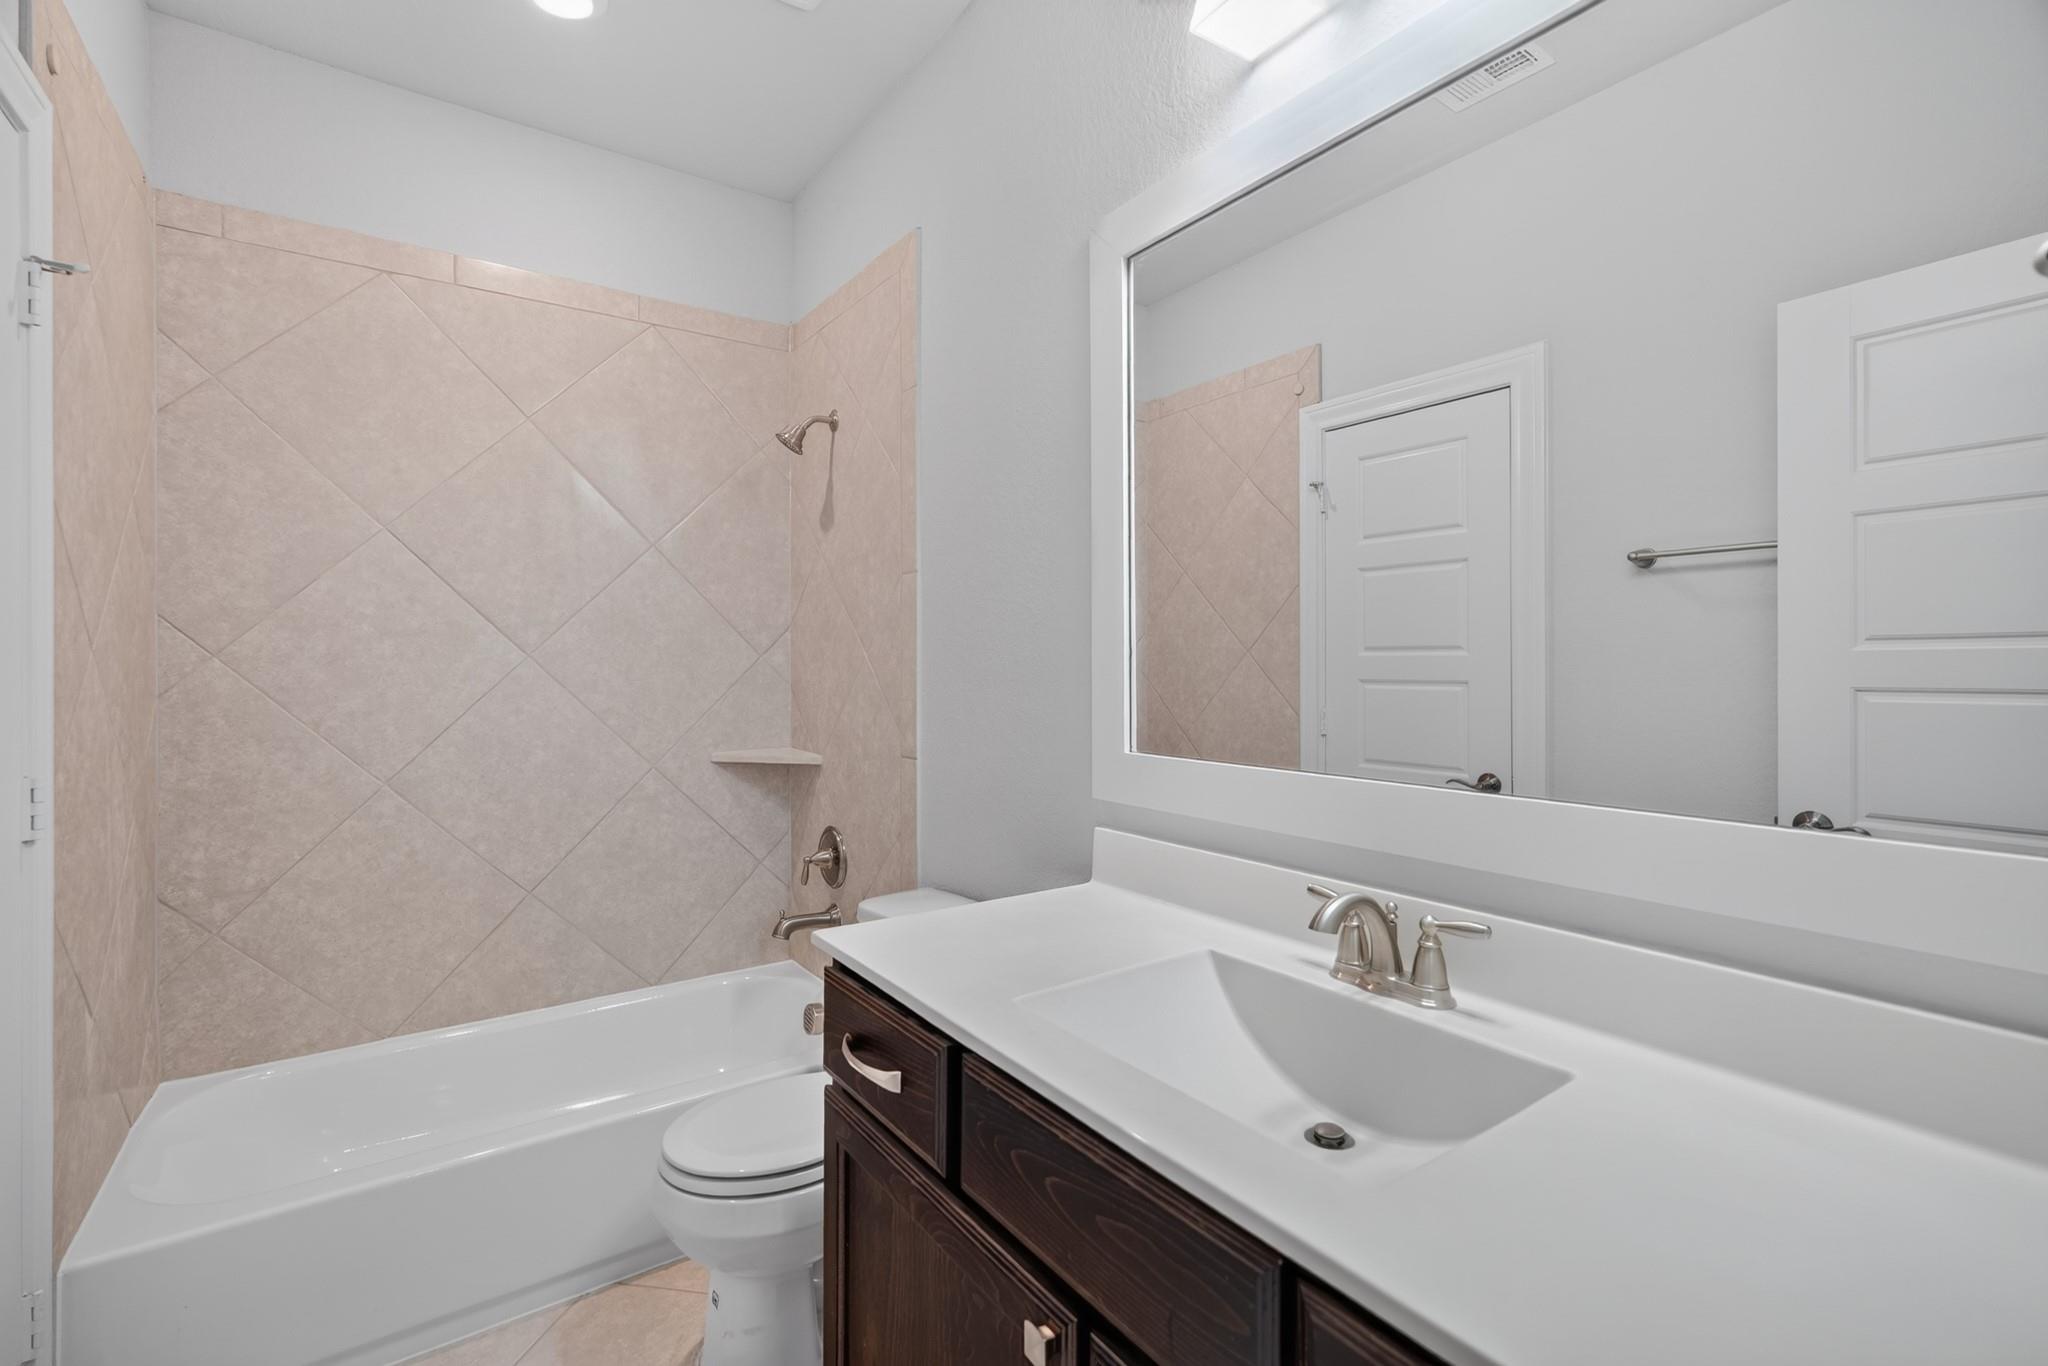
Bathroom with a tiled tub and shower beside a dark wood vanity with a large mirror.
Empty carpeted bedroom with a ceiling fan and an adjoining bathroom vanity.
Empty carpeted room with gray walls, a ceiling fan, and an open white door.
Bathroom with a white vanity and a bathtub-shower with beige tile.
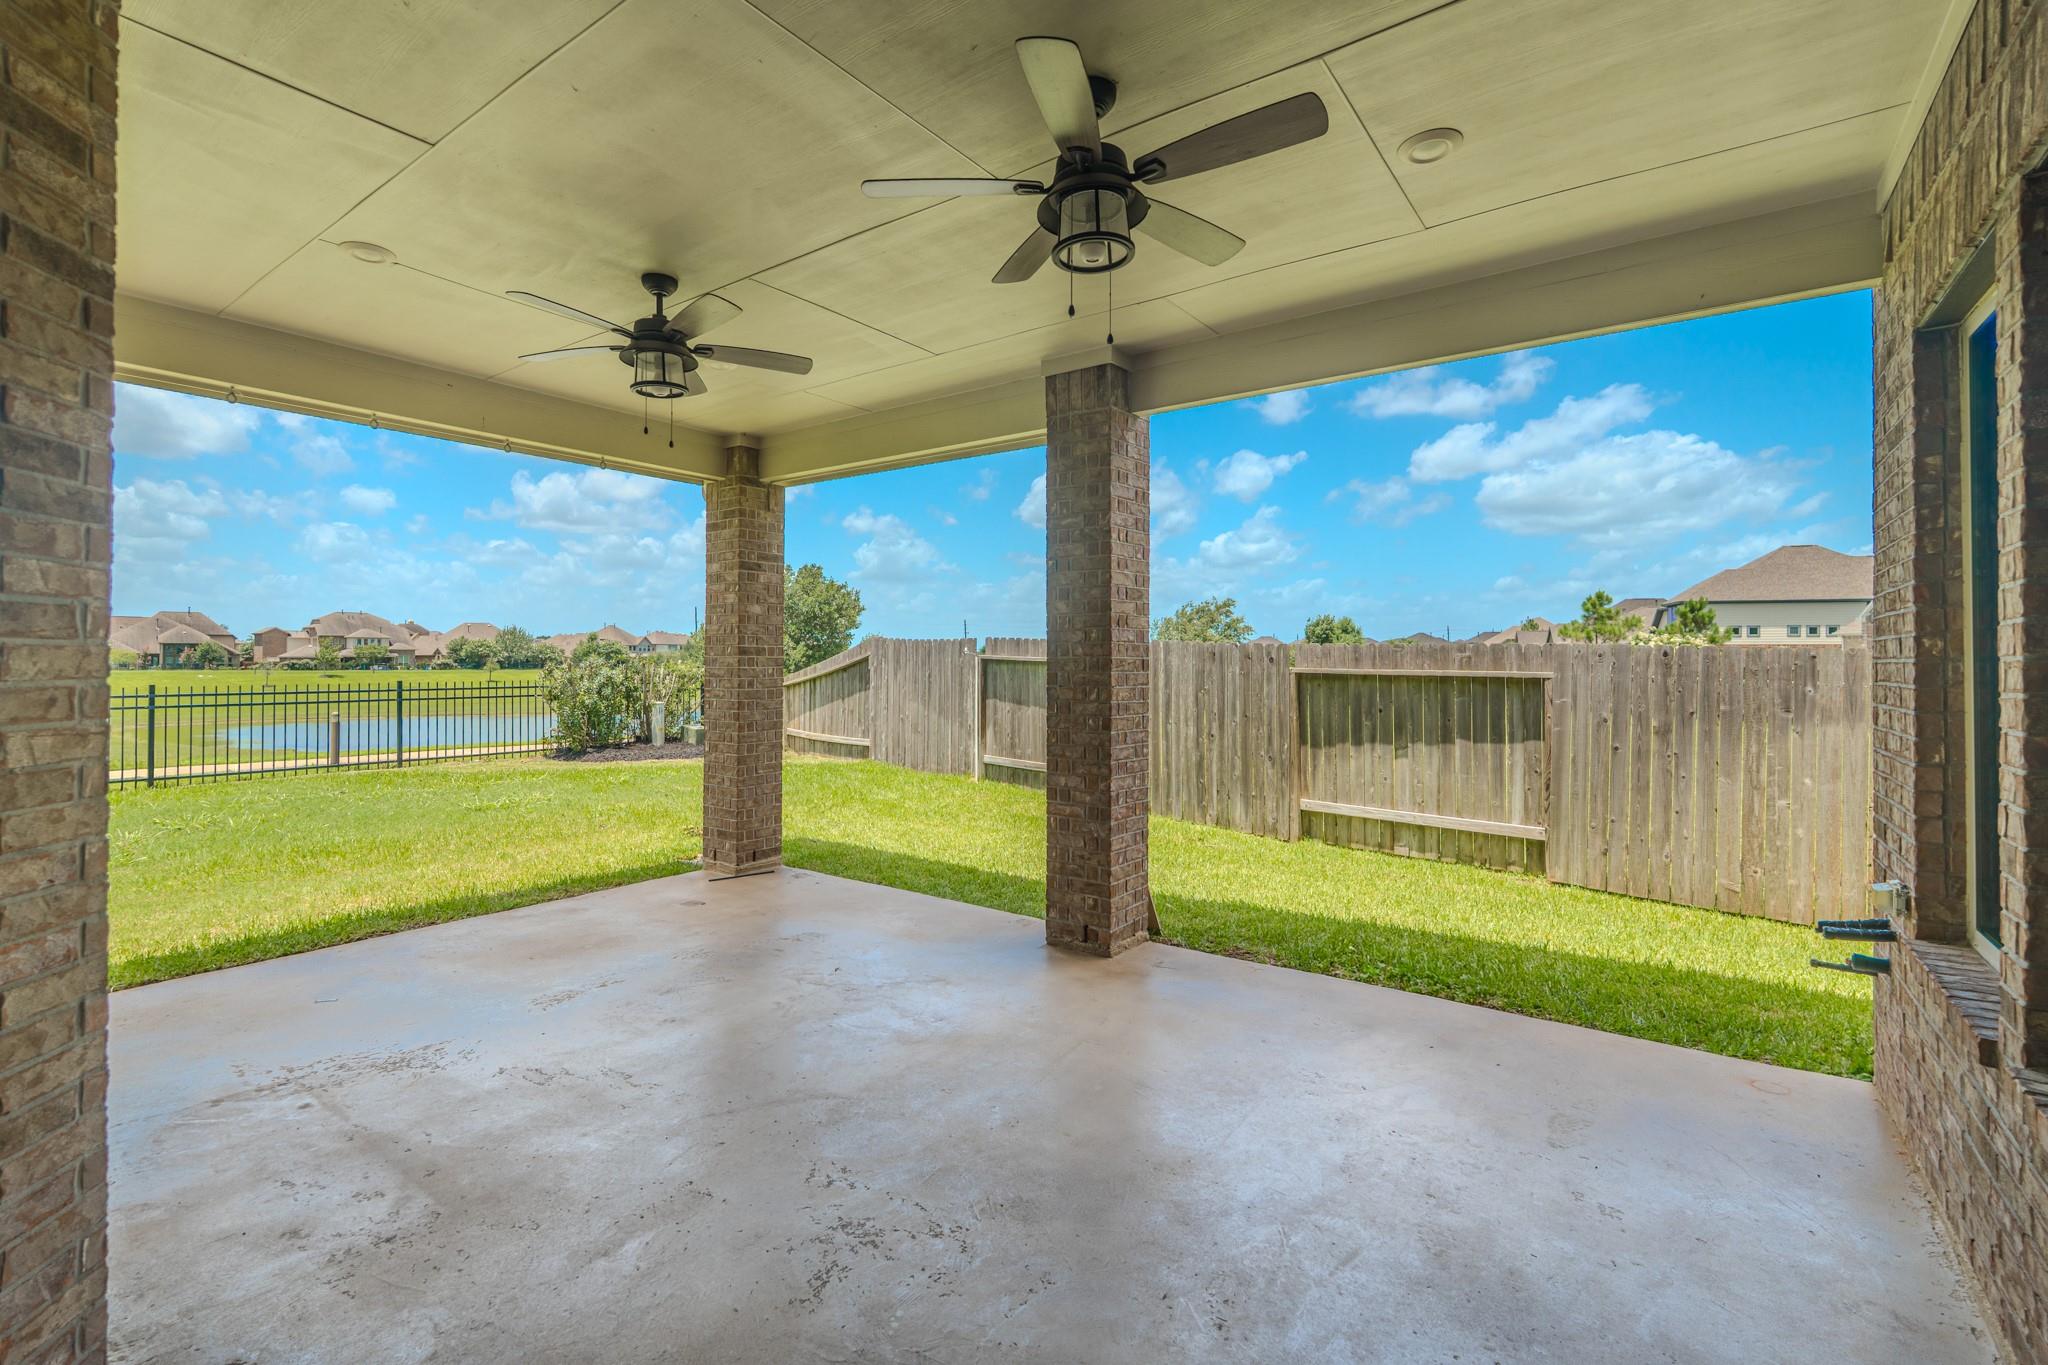
Covered brick patio with ceiling fans overlooking a fenced lawn and pond.
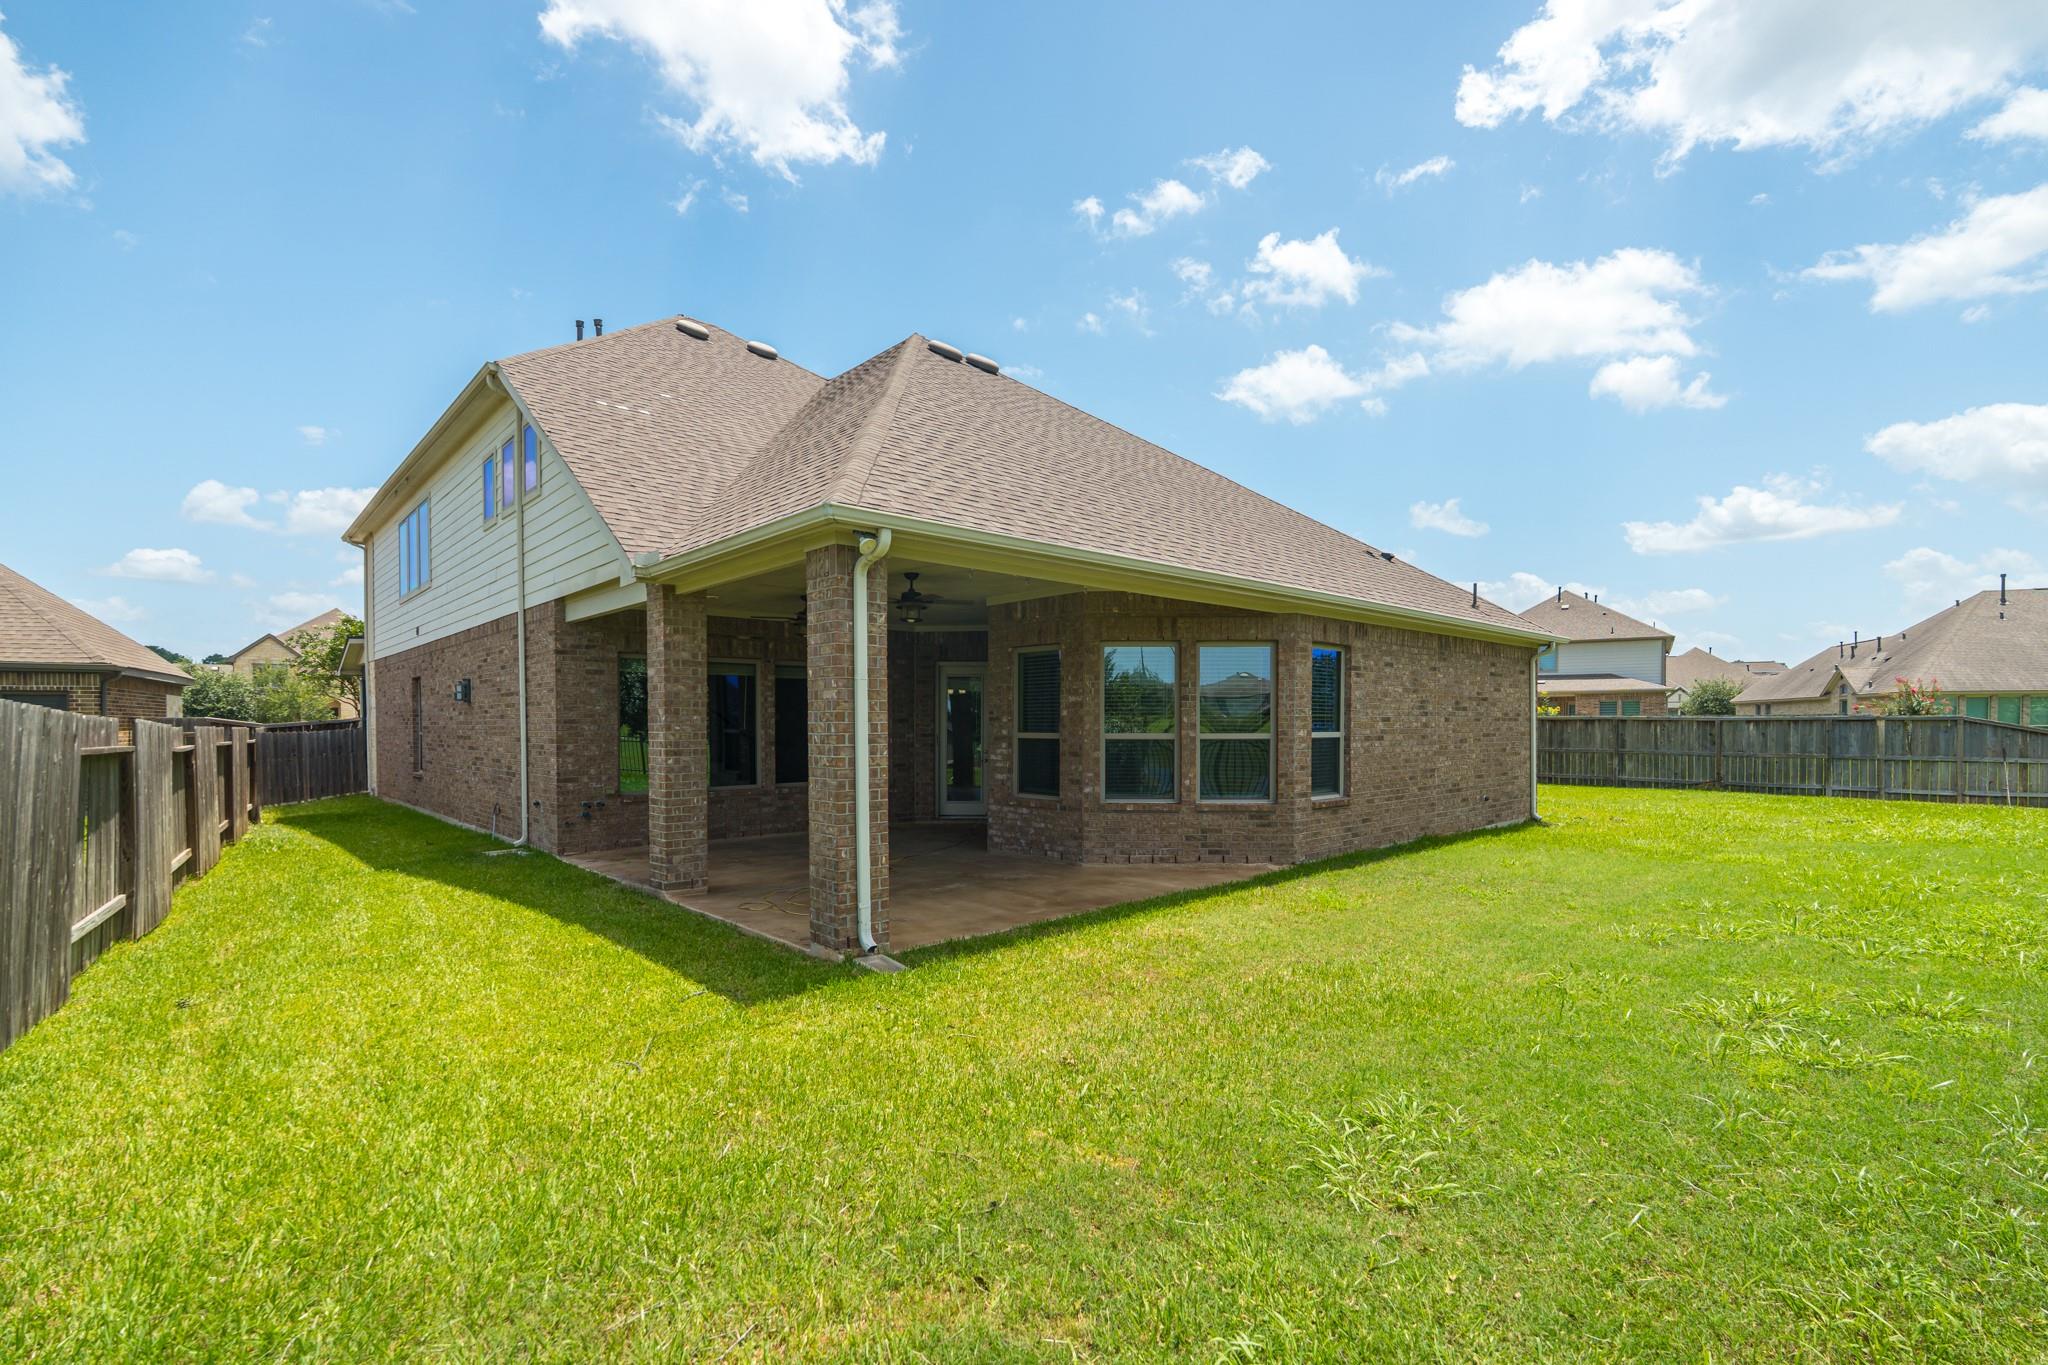
Rear exterior of a brick home with a covered patio and fenced grassy yard.
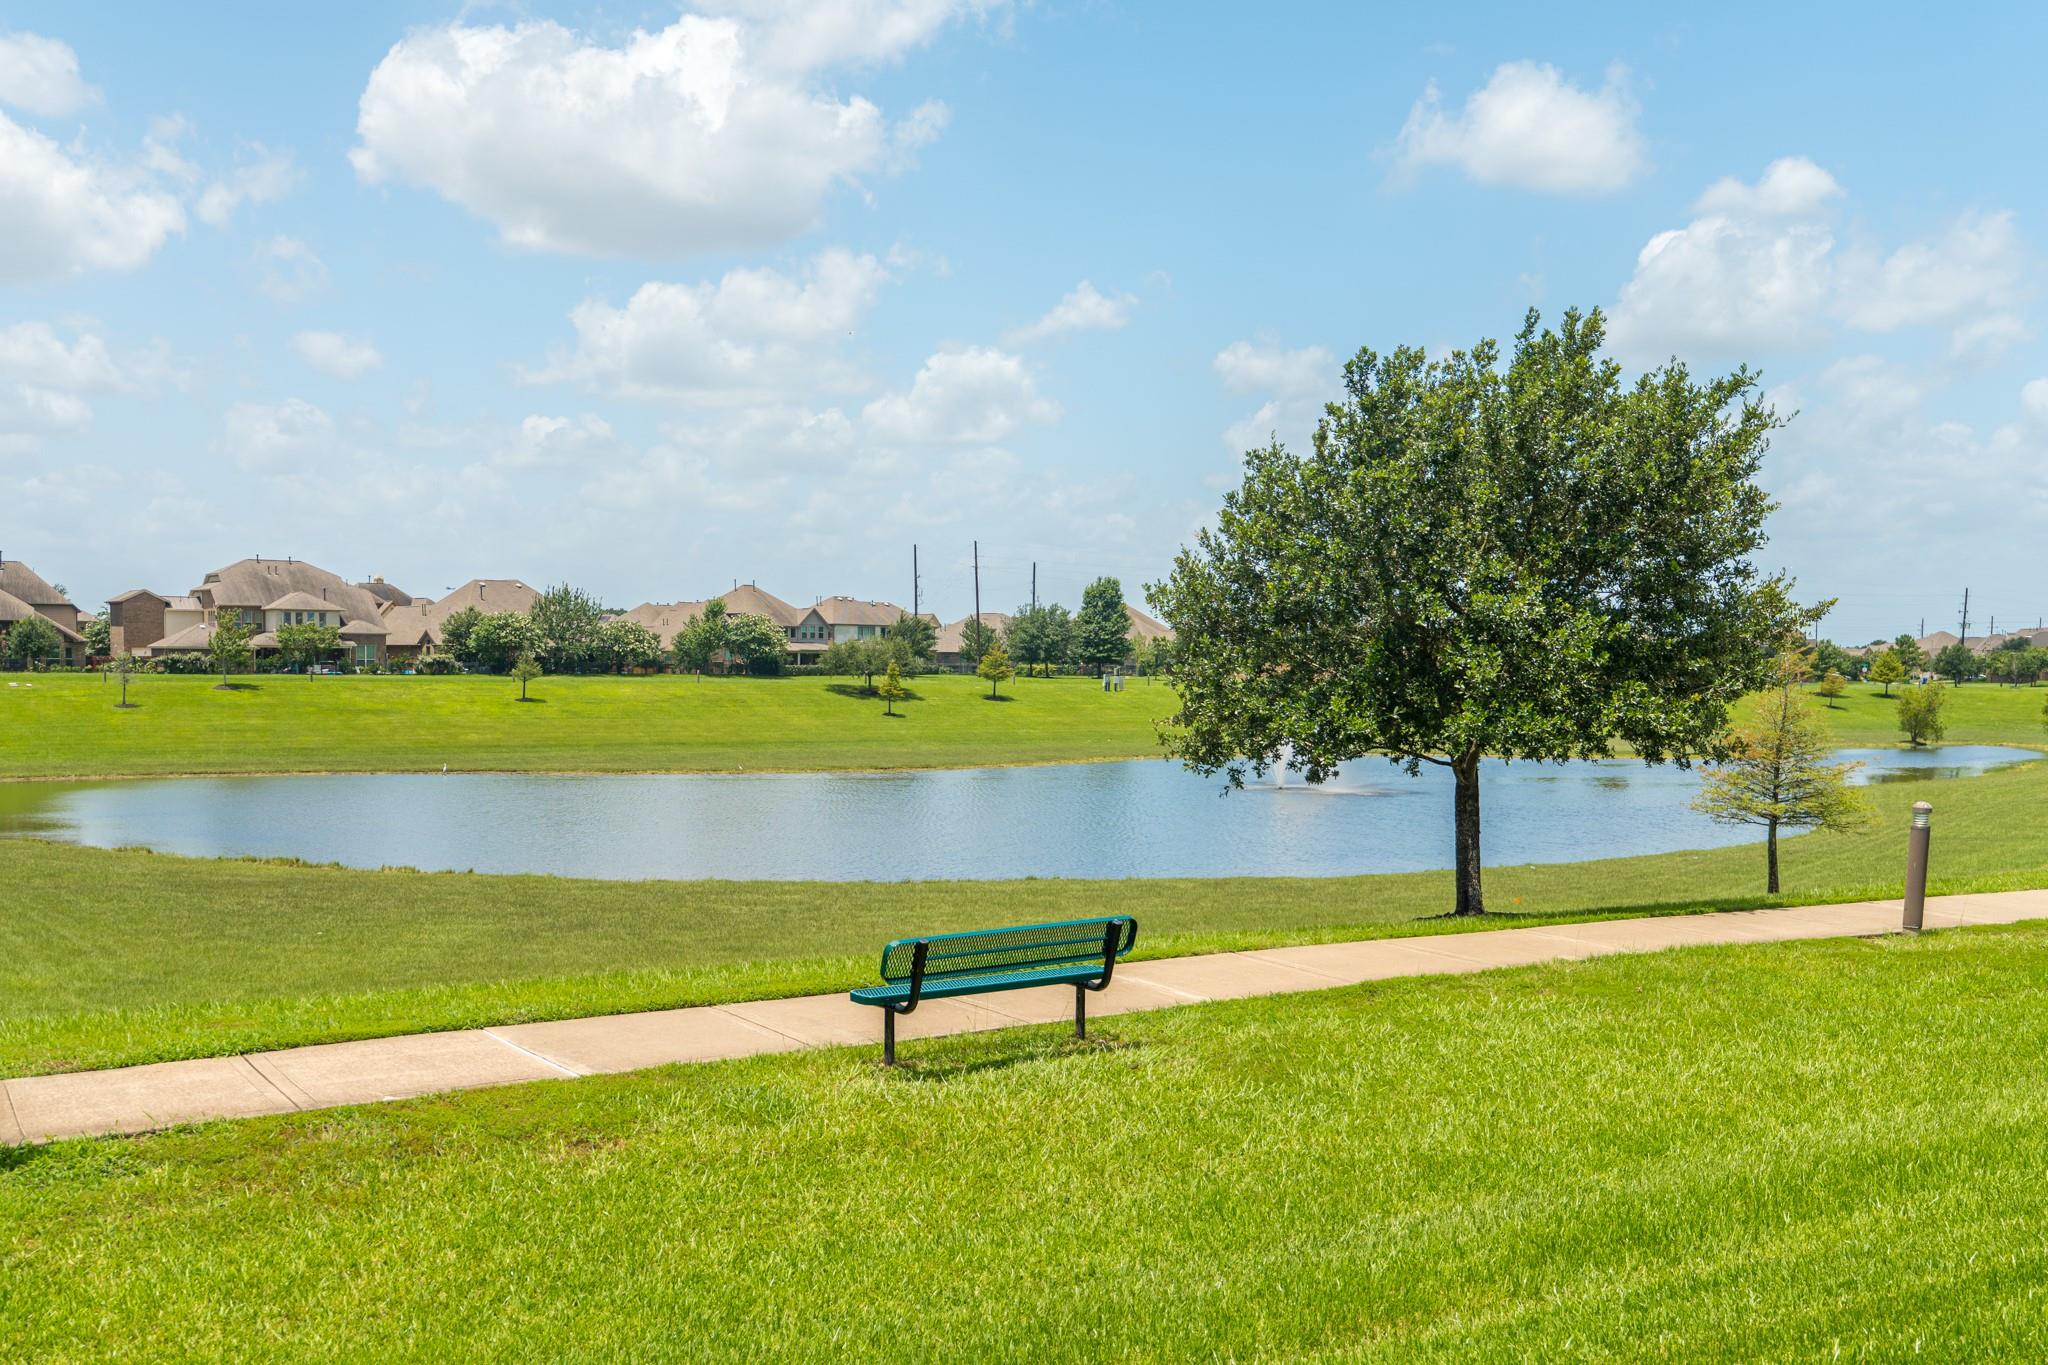
Neighborhood pond with grassy banks, a walking path, bench, and homes across the water.
SEE ALL PHOTOS
Staged living room with vaulted ceilings, a fireplace, and tall windows overlooking the backyard.
Two-story stone-and-stucco home with dark blue garage doors and a covered porch.
Aerial view of a two-story home beside a neighborhood pond with a fountain and walking path.
Two-story stone-front home with dark garage doors beside a curving sidewalk and broad lawn.
Two-story stone-and-stucco home with a covered porch, landscaped lawn, and curved driveway.
Stone-fronted home entry with a black glass-paneled door and covered brick porch.
Hallway with wood flooring, gray walls, and a carpeted room through the doorway.
Empty carpeted bedroom with a ceiling fan, white paneled door, and window with blinds.
Empty carpeted bedroom with a ceiling fan and a window with blinds.
Bathroom with dark wood vanity, white countertop, toilet, and glass-enclosed tiled shower.
Empty carpeted bedroom with two windows and a ceiling fan.
Open dining area and kitchen with vaulted ceilings, a dark island, and white cabinetry.
Carpeted bedroom with double closet doors, a ceiling fan, and two open doorways.
Empty living room with vaulted ceiling, tall windows, wood flooring, and a white fireplace with wood mantel.
Kitchen with a blue-gray island, white cabinetry, double ovens, and vaulted ceiling.
Kitchen with a dark island, white cabinets, wood floors, and a vaulted ceiling.
Open kitchen and living area with vaulted ceiling, wood floors, tall windows, and a fireplace.
Kitchen with a large gray island, granite counters, white cabinets, and stainless steel appliances.
Kitchen with vaulted ceiling, gray island, white cabinetry, and stainless steel appliances.
Kitchen with white cabinets, gray island, subway tile backsplash, and wood flooring.
Open kitchen and living area with granite island, fireplace, and staircase beneath a vaulted ceiling.
Empty carpeted room with a ceiling fan and several high windows.
Carpeted empty room with a ceiling fan, high windows, and open double doors.
Laundry room with washer hookups, a wall shelf, and light wood flooring.
Bathroom with a wall-mounted sink, large mirror, and toilet.
Open living area with a fireplace, staircase, and vaulted kitchen with island.
Empty carpeted room with a tray ceiling and four windows fitted with blinds.
Empty carpeted bedroom with an open doorway to a bathroom and a window with blinds.
Primary bathroom with a built-in tub, double vanity, and glass-enclosed shower.
Bathroom with a gray vanity, tiled floor, and large soaking tub beside a window.
Walk-in closet with wraparound hanging rods, upper shelves, and beige carpet.
Bathroom with a glass-enclosed tiled shower and bench, opening to a closet and carpeted bedroom.
Entry foyer with a light wood staircase, black railing, and black front door with glass panels.
Empty carpeted room with a ceiling fan and recessed lights.
Carpeted upstairs loft with black railing, ceiling fans, and three windows.
Empty carpeted bedroom with a ceiling fan and an adjoining bathroom vanity.
Carpeted bedroom with a ceiling fan and open doorways to adjoining rooms.
Bathroom with a large mirrored vanity, white sink, dark cabinets, and a separate toilet area.
Walk-in closet with wraparound hanging rods, white walls, and beige carpet.
Bathroom with a tiled tub and shower beside a dark wood vanity with a large mirror.
Empty carpeted bedroom with a ceiling fan and an adjoining bathroom vanity.
Empty carpeted room with gray walls, a ceiling fan, and an open white door.
Bathroom with a white vanity and a bathtub-shower with beige tile.
Covered brick patio with ceiling fans overlooking a fenced lawn and pond.
Rear exterior of a brick home with a covered patio and fenced grassy yard.
Neighborhood pond with grassy banks, a walking path, bench, and homes across the water.
Pending

20503 Clay Stone Court

20503 Clay Stone Court, Spring, TX 77379

$545,000
Experience luxury living in this beautifully updated 5-bedroom, 4.5-bathroom home situated on a premium lot overlooking the community lake in Spring, TX. Designed with both elegance and functionality in mind, this spacious home features soaring ceilings, abundant natural light, and a stunning cathedral ceiling in the kitchen that creates an impressive centerpiece for everyday living and entertaining. Enjoy all-new flooring and carpet throughout, giving the home a fresh, modern feel. The thoughtfully designed floor plan includes a dedicated media room on the first floor, perfect for movie nights or game days, along with a large game room upstairs that provides additional space for entertaining, relaxing, or family activities. Complete with a 3-car garage, generous living spaces, and peaceful lake views, this move-in-ready home offers the perfect combination of luxury, comfort, and convenience in one of Spring's most desirable communities.

5
beds

5
baths

3,474 Sq.Ft. LIVING AREA

0.25 Acres lot

Jose  Garza

Jose Garza

Features & Amenities

Interior

  • total bedrooms5
  • Total bathrooms5
  • full bathrooms4
  • half bathroom1
  • other interior Features Built-In Bunk Beds

Area & Lot

  • Status Pending
  • Living Area3,474 Sq.Ft.
  • Total Area3,474 Sq.Ft.
  • Lot Area0.25 Acres
  • MLS® ID82537773
  • TypeResidential
  • YEAR BUILT2019
  • Architecture StylesContemporary/Modern
  • Water FrontagePond
  • View DescriptionWater View
  • Elementary SchoolBenignus Elementary School
  • Middle SchoolKrimmel Intermediate School
  • High SchoolKlein Cain High School
  • School District32 - Klein

Exterior

  • STORIES2
  • Garage Space3.0
  • water SourcePublic
  • roofComposition
  • lot featuresCleared, Corner Lot, 0 Up To 1/4 Acre
  • parkingAttached
  • HEAT TYPENatural Gas
  • AIR CONDITIONINGElectric
  • sewerPublic Sewer
  • SubstructureSlab

Financial

  • Sales Price$545,000
  • Real Estate Tax $18,786/yr
  • HOA $950/yr
Two-story stone-and-stucco home with dark blue garage doors and a covered porch.

Schedule a Showing

We would love to show you our beautiful property. Please select your preferred date and time below. An agent will be in touch shortly to confirm your appointment.

Schedule a Showing

We would love to show you our beautiful property. Please select your preferred date and time below. An agent will be in touch shortly to confirm your appointment.

Thank you for your interest in 20503 Clay Stone Court, Spring, TX 77379. We are reviewing your request and will be in touch shortly!

Mortgage Calculator

Estimate your monthly mortgage payment, including the principal and interest, property taxes, and HOA. Adjust the values to generate a more accurate rate.

All estimates are provided for informational purposes only. Actual amounts may vary.
$0,000 Your Payment 20 15 65
$0,000 Your Payment

Work With Us

We pride ourselves on our extensive knowledge of the local market, staying ahead of the latest industry trends, and utilizing cutting-edge technology to deliver exceptional results.

Follow Us on Instagram